



18073 Soldier St, Omaha, NE, 68136
4beds
3baths
3,162sqft
$405,380
$128price/sqft
$3,300/moest. monthly cost
$132,000/yrincome needed
About This Home
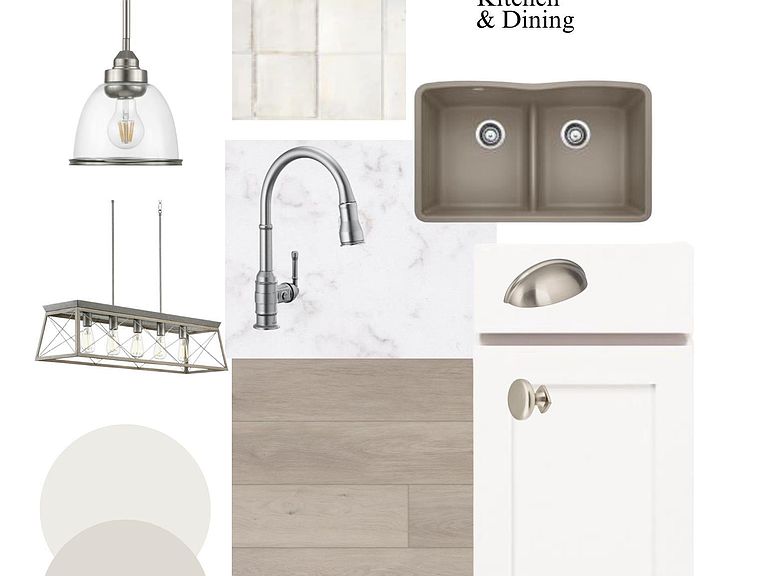
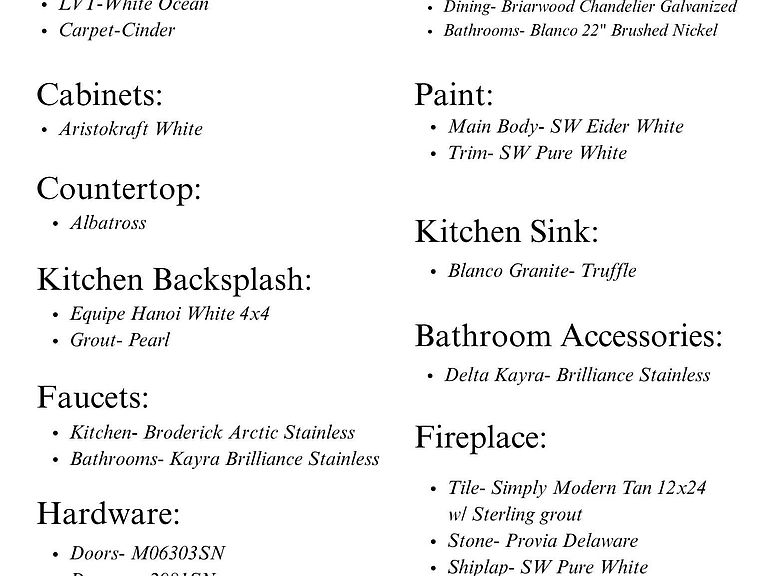
The Silver Ranch by Richland Homes offers a well-thought-out layout that combines comfort and functionality. As you enter, you’ll find two bedrooms with a full bathroom conveniently located at the front of the house. The heart of the home is the deep set, beautifully arranged kitchen, dining, and great room area, perfect for both everyday living and entertaining. A unique feature of this plan is the main floor office, providing additional flexibility to suit your work-from-home lifestyle. Whether you need a dedicated workspace or a quiet retreat, this option makes the Silver Ranch adaptable to your needs. (photos are of similar home) Estimated completion is Dec/Jan
Getting Around
1
 Car-Dependent
0
 No Nearby Transit
9
 Somewhat Bikeable
Schools
--
9/10
--
Construction
Condition
- Property condition: Under Construction
- New construction: Yes
- Year built: 2026
Materials
- Foundation: Concrete Perimeter
- Roof: Composition
- Construction materials: Cement Siding
Other
- Builder name: Richland Homes
Type & Style
- Home type: SingleFamily
- Architectural style: Ranch
- Property subType: Single Family Residence
Interior
Appliances
- Appliances included: Range,Dishwasher,Disposal,Microwave
Basement
- Area: 1367
Basement
- Has basement: Yes
- Basement: Egress
Bedroom2
- Level: Main
Bedroom3
- Level: Main
Bedroom4
- Level: Basement
Bedrooms & Bathrooms
- Bedrooms: 4
- Bathrooms: 3
- Full bathrooms: 1
- 3/4 bathrooms: 2
- Main level bathrooms: 2
Features
- Number of fireplaces: 1
- Fireplace features: Electric
- Fireplace: Yes
- Finished area below ground: 1,367
- Finished area above ground: 1,795
Heating & Cooling
- Heating features: Natural Gas,Forced Air
- Cooling features: Central Air
Interior Area
- Total structure area: 3,162
- Total interior livable area: 3,162 sqft
Master Bedroom
- Level: Main
Property
Details
- Parcel number: 011607197
Features
- Exterior features: Sprinkler System
- Fencing: None
Lot
- Lot size: 6,534 sqft
- Features: Up to 1/4 Acre.,Subdivided
- Lot size dimensions: 55 x 121 x 55.3 x 127.8
Parking
- Total spaces: 2
- Parking features: Attached
- Has garage: Yes
- Attached garage spaces: 2
- Covered spaces: 2