


3114 Swift Way, Katy, TX, 77493
About This Home
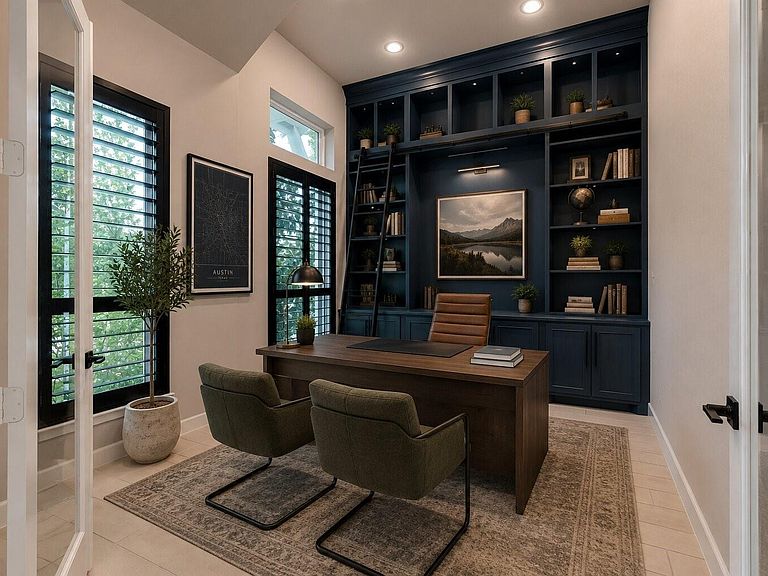
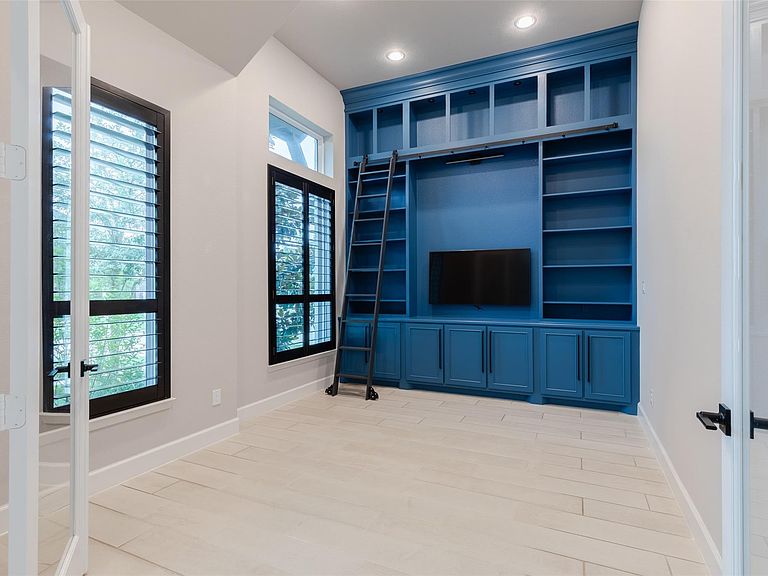
This beautifully upgraded Katy home stands apart from both its neighbors and new construction nearby — it's the only 5-bedroom floor plan in the neighborhood. Every detail reflects craftsmanship well beyond typical builder-grade finishes. The custom-built outdoor kitchen, fully designed and installed, creates a true entertainer's retreat. Inside, a built-in bookcase and designer accent wall add character rarely found in production homes. Owners also corrected common builder shortcomings, including full electrical rewiring (2024), a whole-home surge protector, and professionally installed French drains for the backyard playset — giving the next owner real peace of mind, not patchwork fixes. Additional upgrades: custom window treatments throughout, upgraded toilets, and a whole-home water softener with reverse osmosis filtration. Washer, dryer, and refrigerator convey, along with a Tree Frog's playset — a true turnkey property few homes, new or resale, can match.
Getting Around
 Car-Dependent
 Very Limited Transit
 Somewhat Bikeable
Schools
Construction
Condition
- Year built: 2021
Materials
- Foundation: Slab
- Roof: Composition
- Construction materials: Brick,Stone
Other
- Builder name: Perry Homes
Type & Style
- Home type: SingleFamily
- Architectural style: Traditional
- Property subType: Single Family Residence
Interior
Appliances
- Appliances included: ENERGY STAR Qualified Appliances,Disposal,Dryer,Refrigerator,Washer,Water Softener,Gas Oven,Trash Compactor,Microwave,Gas Cooktop,Gas Range,Indoor Grill,Dishwasher
- Laundry features: Electric Dryer Hookup,Gas Dryer Hookup
Bedrooms & Bathrooms
- Bedrooms: 5
- Bathrooms: 5
- Full bathrooms: 4
- 1/2 bathrooms: 1
Features
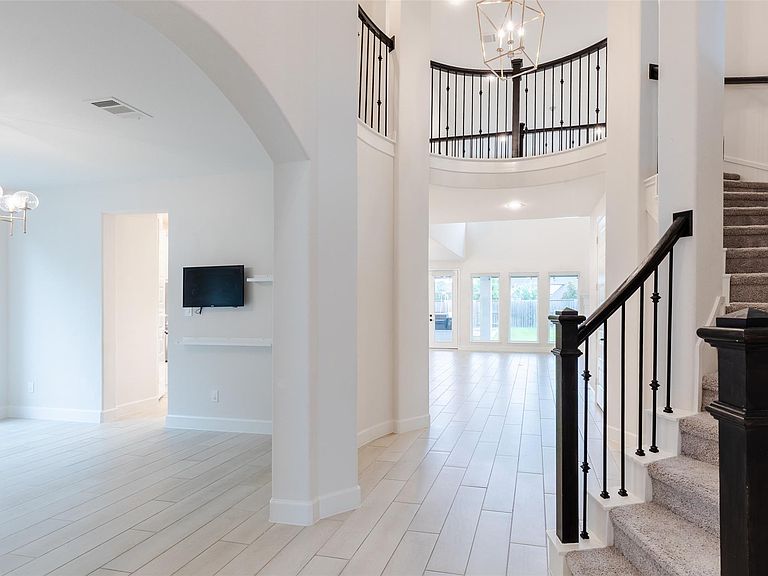
- Formal Entry/Foyer,High Ceilings,Prewired for Alarm System,1 Bedroom Down - Not Primary BR,2 Bedrooms Down,3 Bedrooms Up,Primary Bed - 1st Floor,Walk-In Closet(s)
- Flooring: Carpet,Tile
- Number of fireplaces: 1
- Fireplace features: Gas
- Fireplace: Yes
Heating & Cooling
- Heating features: Natural Gas
- Cooling features: Ceiling Fan(s),Gas
Interior Area
- Total structure area: 3,471
- Total interior livable area: 3,471 sqft
Kitchen
- Features: Breakfast Bar,Kitchen Island,Pantry,Reverse Osmosis,Soft Closing Cabinets,Soft Closing Drawers,Under Cabinet Lighting,Walk-in Pantry
Master Bathroom
- Features: Half Bath,Primary Bath: Double Sinks,Primary Bath: Separate Shower,Primary Bath: Soaking Tub
Property
Details
- Parcel number: 422398003004000
Features
- Stories: 2
- Patio & porch: Covered
- Exterior features: Outdoor Kitchen,Side Yard,Sprinkler System
- Fencing: Back Yard
Lot
- Lot size: 8,524 sqft
- Features: Back Yard,Other,0 Up To 1/4 Acre
Parking
- Total spaces: 3
- Parking features: Attached,Oversized,Additional Parking
- Has garage: Yes
- Attached garage spaces: 3
- Covered spaces: 3