



412 Stratus View Ct, Katy, TX, 77493
About This Home
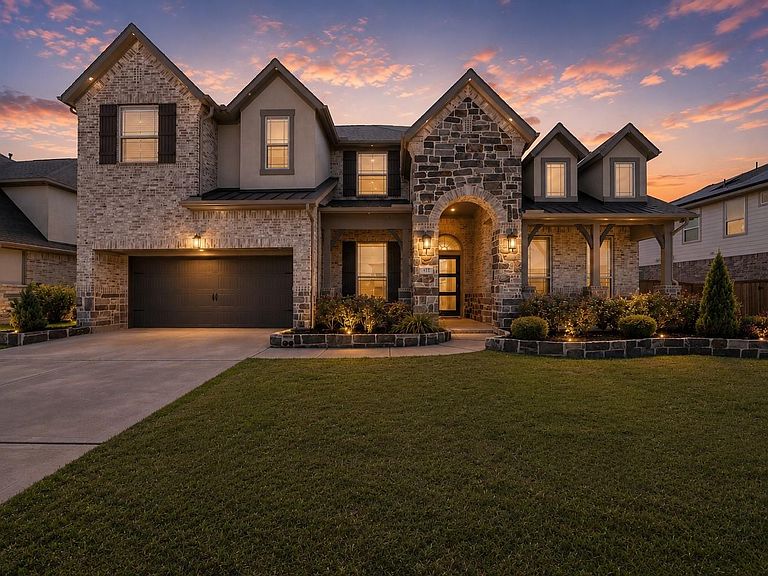
Experience elevated living in the exclusive gated Lake House community of Katy! This exquisite 5-bed, 4.5-bath, 2-story estate showcases refined luxury & timeless elegance. The private study offers a sophisticated workspace, while the gourmet kitchen boasts custom cabinetry extending to the ceiling, an expansive breakfast bar, & seamless flow into the living spaces. The living room is highlighted by a statement fireplace & panoramic windows overlooking the spectacular backyard retreat. A luxurious primary suite offers a sanctuary with a spa-inspired en-suite bath. Upstairs, enjoy a game room, media room, & private guest suite with its own en-suite bath! Step outside to your personal resort-style oasis complete with a covered patio, pergola with outdoor kitchen, sparkling infinity pool & spa, and direct lake access. Additional features include a whole-home generator for peace of mind! Located in a premier Katy location with easy access to TX-99 and I-10.
Getting Around
 Car-Dependent
 Very Limited Transit
 Somewhat Bikeable
Schools
Construction
Condition
- Year built: 2021
Materials
- Foundation: Slab
- Roof: Composition
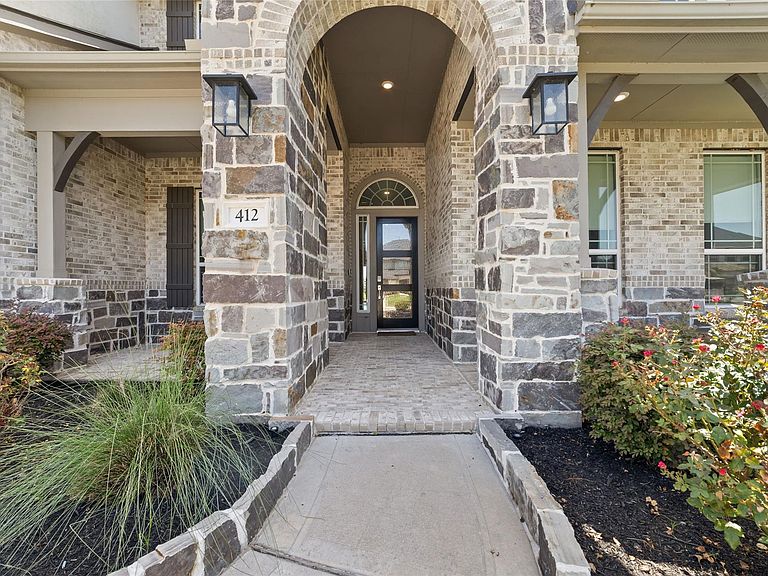
- Construction materials: Brick,Stone,Stucco
Type & Style
- Home type: SingleFamily
- Architectural style: Contemporary
- Property subType: Single Family Residence
Interior
Appliances
- Appliances included: ENERGY STAR Qualified Appliances,Disposal,Double Oven,Electric Oven,Microwave,Gas Cooktop,Dishwasher
- Laundry features: Electric Dryer Hookup,Washer Hookup
Bedroom
- Level: Second
- Area: 225
- Dimensions: 15x15
Bedroom
- Level: First
- Area: 143
- Dimensions: 13x11
Bedroom
- Level: Second
- Area: 156
- Dimensions: 13x12
Bedroom
- Level: Second
- Area: 143
- Dimensions: 13x11
Bedrooms & Bathrooms
- Bedrooms: 5
- Bathrooms: 5
- Full bathrooms: 4
- 1/2 bathrooms: 1
Family Room
- Level: First
- Area: 420
- Dimensions: 21x20
Features
- Formal Entry/Foyer,High Ceilings,2 Bedrooms Down,3 Bedrooms Up,En-Suite Bath,Primary Bed - 1st Floor,Sitting Area,Walk-In Closet(s)
- Window features: Window Coverings
- Flooring: Carpet,Tile
- Number of fireplaces: 1
- Fireplace features: Gas
- Fireplace: Yes
Game Room
- Level: Second
- Area: 320
- Dimensions: 20x16
Heating & Cooling
- Heating features: Natural Gas
- Cooling features: Ceiling Fan(s),Electric
Interior Area
- Total structure area: 4,329
- Total interior livable area: 4,329 sqft
Media Room
- Level: Second
- Area: 165
- Dimensions: 15x11
Other
- Level: First
- Area: 143
- Dimensions: 13x11
Primary Bedroom
- Level: First
- Area: 240
- Dimensions: 16x15
Property
Details
- Parcel number: 558204001004000
Features
- Stories: 2
- Private pool: Yes
- Pool features: Heated,In Ground,Pool/Spa Combo
- Patio & porch: Covered,Patio/Deck,Porch
- Exterior features: Outdoor Kitchen,Side Yard,Sprinkler System
- Has spa: Yes
- Spa features: Spa/Hot Tub
- Fencing: Back Yard
- Has view: Yes
- View description: Lake,Water
- Has water view: Yes
- Water view: Lake,Water
- On waterfront: Yes
- Waterfront features: Lake Front
Lot
- Lot size: 0.29 Acres
- Features: Back Yard,Subdivided,Waterfront,1/4 Up to 1/2 Acre
Parking
- Total spaces: 3
- Parking features: Attached,Tandem,Additional Parking,Double-Wide Driveway
- Has garage: Yes
- Attached garage spaces: 3
- Covered spaces: 3