


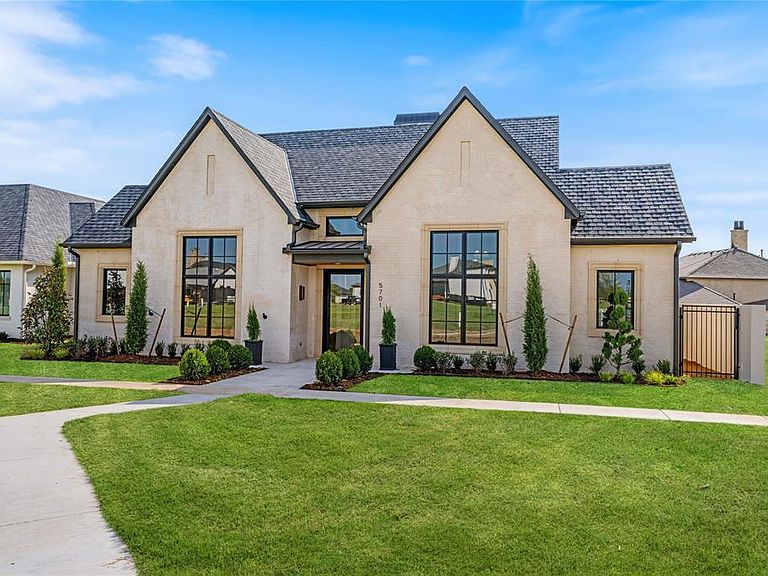


5701 Promenade Sq, Oklahoma City, OK, 73142
About This Home
Welcome to 5701 Promenade Square - a home that defines modern elegance. This newly built single-level residence offers over 4,200 square feet of meticulously crafted living space, featuring 3 bedrooms and 4 bathrooms in a layout that flows effortlessly from room to room. Every detail reflects an uncompromising commitment to quality, with only the finest materials and finishes selected to create a truly extraordinary living environment. At the heart of the home lies a show-stopping kitchen designed for both function and beauty. Taj Mahal countertops, custom backlit glass cabinetry, Thermador appliances (including wine cooler), and a premium butler’s pantry combine to create the ultimate culinary experience. The kitchen and dining area transition seamlessly into the expansive great room, anchored by a stunning cast-stone fireplace and framed by soaring ceilings. Retractable walls of glass invite the outdoors in, opening to a private patio oasis with its own gas fireplace, built-in grill, and beverage refrigerator—perfect for year-round entertaining. The luxurious primary suite is an unmatched retreat, featuring two full bathrooms, dual walk-in closets, and dual water closets for the ultimate in privacy and convenience. A beautifully appointed study with illuminated bookcases offers a serene workspace, while a spacious laundry room, safe room, and 3-car garage provide practical functionality without sacrificing style. Every element has been intentionally curated to create a home that is not only beautiful but also effortlessly livable. This is more than a residence—it’s a statement of refined living in one of Oklahoma City’s most prestigious communities.
Getting Around
 Car-Dependent
 Minimal Transit
 Somewhat Bikeable
Schools
Construction
Condition
- Year built: 2025
Materials
- Foundation: Slab
- Roof: Composition
- Construction materials: Stone
Other
- Builder name: Jason Thomas Custom Homes
Type & Style
- Home type: SingleFamily
- Architectural style: Dallas,Traditional
- Property subType: Single Family Residence
Interior
Appliances
- Appliances included: Dishwasher,Ice Maker,Microwave,Refrigerator,Water Heater,Gas Oven,Gas Range
- Laundry features: Laundry Room
Bedrooms & Bathrooms
- Bedrooms: 3
- Bathrooms: 4
- Full bathrooms: 4
Features
- Combo Woodwork
- Flooring: Tile,Wood
- Number of fireplaces: 2
- Fireplace features: Gas Log
- Fireplace: Yes
Heating
- Heating features: Central
Interior Area
- Total structure area: 4,245
- Total interior livable area: 4,245 sqft
Property
Details
- Parcel number: 5701NONEPromenade73142
- Special condition: None
Features
- Levels: One
- Stories: 1
- Patio & porch: Patio,Porch
- Exterior features: Outdoor Kitchen,Rain Gutters
Lot
- Lot size: 8,751 sqft
- Features: Interior Lot
Parking
- Total spaces: 3
- Parking features: Garage
- Has garage: Yes
- Attached garage spaces: 3
- Covered spaces: 3
Climate Risk is Financial Risk
Every home has a financial story beyond the listing price. Below, you’ll see the climate risks that could affect this property — and in Bills & Affordability, how those risks may influence repairs, insurance, utilities, and long-term value.
Biggest Threats for This Home
- Hail

- Heat Wave

- Inland Flooding

- Ice Storm

- Tornado

- Cold Wave

- Wildfire

- Winter Weather

How This Home’s Risks Compare
FEMA Declared Disasters in Oklahoma County and Oklahoma
Understanding the Costs
Financial advisors generally recommend spending no more than 30% of your gross household income on housing costs. In practice, many households stretch to 35% or beyond — especially in high-cost markets.
Estimated Costs Today
| Monthly | Annual | |
|---|---|---|
| Mortgage | $8,065 | $96,780 |
| Home Insurance | $1,838 | $22,056 |
| Property Taxes | $1,222 | $14,664 |
| Electricity | $315 | $3,789 |
| Total | $11,440 | $137,280 |
Income You'd Need if You Spent...
How Costs Could Change Over Time
Climate risk is quickly impacting all of the major home ownership costs. Adjust the growth rates and percentage of income spent on housing below to see how your housing costs could change over the next 10 years — and what income you'd need to keep up.
Comparing Against the Market
Price Per Sq Ft
vs Other Active Listings
Avg $/sqft
vs Homes Sold Last Month
Median $/sqft
Current Market Trends
Median Price Per Square Foot
The median price per square foot of homes sold in this area each month. Compare this to this listing's price per square foot to gauge whether the home is priced in line with recent sales.
Historicals for This Listing
Zestimate History ($/sqft)
Price History
| Date | Event | Price |
|---|---|---|
| 2026-02-13 | Price change | $1,595,000 |
| 2025-12-02 | Listed for sale | $1,695,000 |
| 2025-12-01 | Listing removed | $1,695,000 |
| 2025-09-03 | Listed for sale | $1,695,000 |
| 2024-01-03 | Sold | $235,000 |
 View on Zillow