
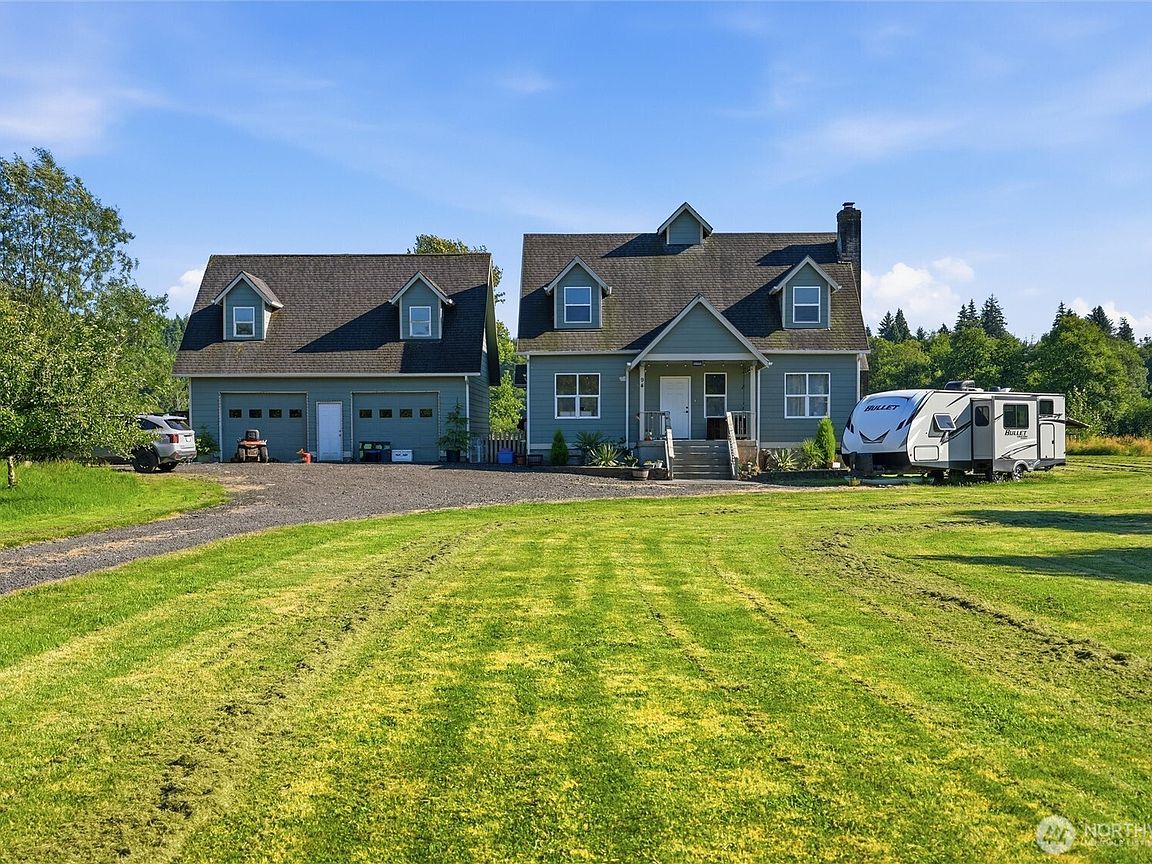


94 Loop Road, Grays River, WA, 98621
About This Home
Tucked away in the peaceful Grays River Valley, this beautifully updated 5-bedroom, 3.5-bath home offers 3,744 SF of thoughtfully updated living space on 1.78 private acres. From the remodeled kitchen to the refreshed interior and exterior, nearly every inch has been improved, creating a move-in-ready retreat surrounded by nature. The spacious floor plan features multiple living areas, an office, laundry on the main level, two primary's(one on each level) offering multigenerational living, making it easy to accommodate long-term guests. Upstairs, escape to the private primary retreat featuring a spacious ensuite, and its own secluded deck overlooking the surrounding landscape—the perfect place to enjoy your morning coffee or unwind at the end of the day. Outside, enjoy a covered patio, expansive deck, over 20 fruit trees, RV and boat parking, and a large detached garage/shop with a loft offering endless possibilities for storage, a workshop, or recreation. Whether you're looking for a peaceful primary residence, a weekend getaway, or an incredible opportunity for a vacation home or short-term rental, this one-of-a-kind property offers the privacy, space, and setting to make it all possible. Come experience everything this remarkable property has to offer—schedule your private tour today before this rare opportunity is gone! Priced to sell!
Getting Around
 Car-Dependent
 Very Limited Transit
 Somewhat Bikeable
Schools
Construction
Condition
- Property condition: Updated/Remodeled
- Year built: 1950
Materials
- Foundation: Poured Concrete
- Roof: Composition
- Construction materials: Cement Planked,Cement Plank
Notable Dates
- Major remodel year: 1950
Type & Style
- Home type: SingleFamily
- Architectural style: See Remarks,2 Story
- Property subType: Single Family Residence
Interior
Appliances
- Appliances included: Refrigerator,See Remarks,Stove(s)/Range(s),Refrigerator(s)
Basement
- Basement: None
Bathroom Full
- Level: Main
Bathroom Full
- Level: Second
Bathroom Full
- Level: Second
Bedroom
- Level: Main
Bedroom
- Level: Second
Bedroom
- Level: Second
Bedrooms & Bathrooms
- Bedrooms: 5
- Bathrooms: 4
- Full bathrooms: 3
- 1/2 bathrooms: 1
- Main level bathrooms: 2
- Main level bedrooms: 2
Dining Room
- Level: Main
Family Room
- Level: Main
Features
- Flooring: Laminate,Carpet
- Number of fireplaces: 1
- Fireplace features: Wood Burning,Main Level: 1,Fireplace
- Fireplace: Yes
Heating
- Heating features: Fireplace,Ductless,Heat Pump,Electric
Interior Area
- Total structure area: 3,744
- Total interior livable area: 3,744 sqft
Kitchen Without Eating Space
- Level: Main
Living Room
- Level: Main
Master Bedroom
- Level: Second
Master Bedroom
- Level: Main
Other
- Level: Main
Utility Room
- Level: Main
Property
Details
- Parcel number: 131008130001
- Zoning: County
- Zoning description: Jurisdiction: See Remarks
- Special condition: Standard
Features
- Levels: Two
- Stories: 2
- Patio & porch: Fireplace
- Has view: Yes
- View description: See Remarks
Lot
- Lot size: 1.78 Acres
- Features: Shop
Parking
- Parking features: Driveway,Detached Garage
- Has garage: Yes