


7904 N Spruce Ave, Kansas City, MO, 64119
About This Home
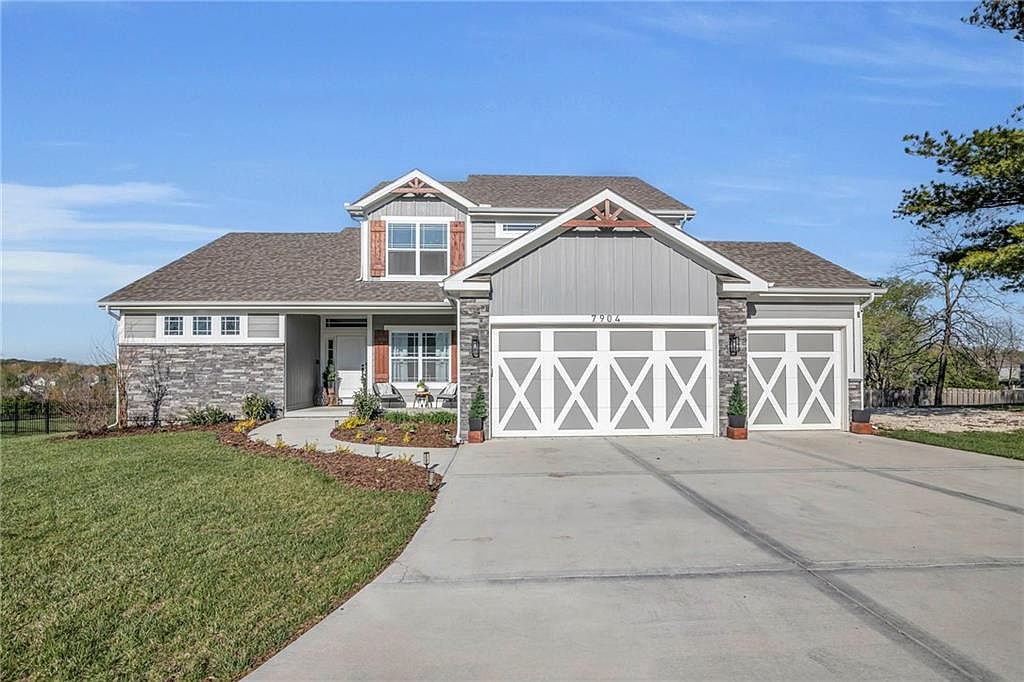
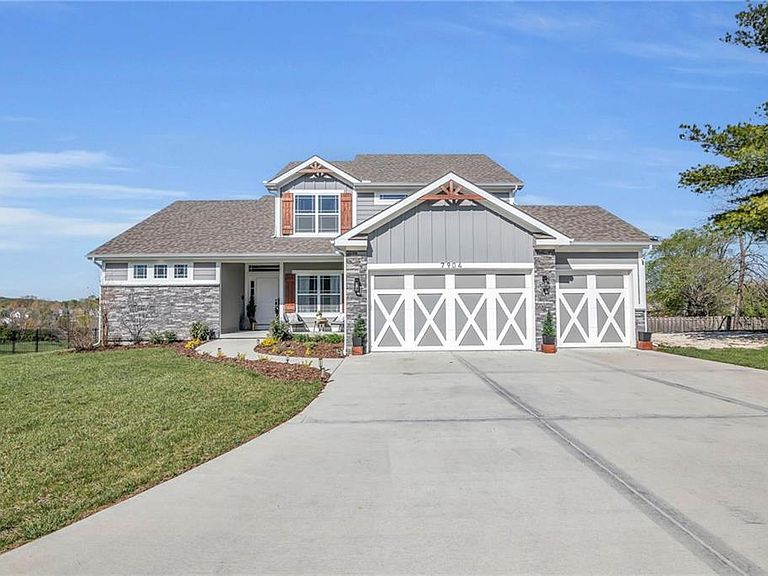
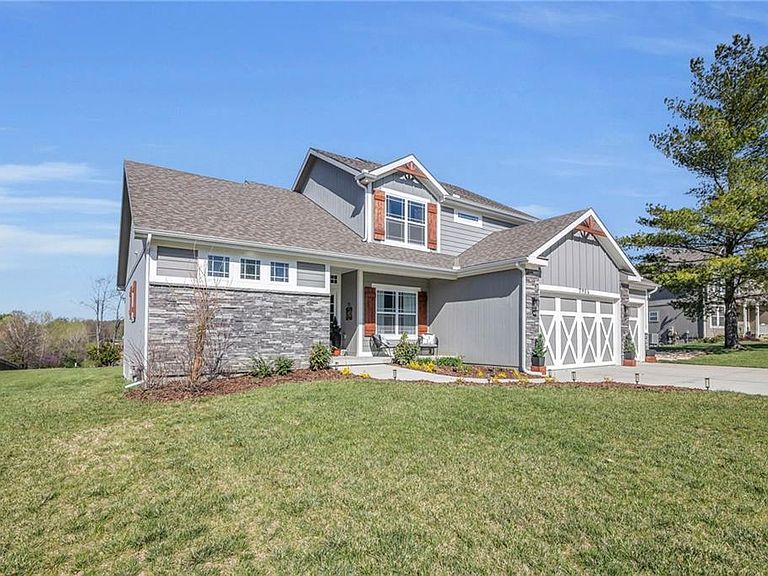
Step inside to soaring ceilings, beautiful hardwood floors, and natural light doing all the right things. The kitchen is the unquestioned MVP — custom cabinets, a massive island, gas range, herringbone backsplash, and a walk-in pantry ready for your next grocery store run. The gas fireplace anchors the living room, with sight lines that flow naturally into the dining space. The main-level primary suite is the kind of room that makes you rethink what self-care looks like — spa bath with soaking tub, walk-in shower, dual vanities, and a walk-in closet that means business. All rounded out with a dedicated laundry, a mud room with built-ins, access to the 3-car attached garage. Upstairs: a loft flex space perfect for an office, playroom, or quiet escape; one bedroom with its own private bath and walk-in closet; two additional bedrooms sharing a jack and jill bath. Downstairs, the finished basement adds 900 square feet. Wide open with a modern vibe, perfect for movie nights, hosting friends, or finally starting that home gym. You’ll find sleek floor-to-ceiling barn doors that hide tons of extra storage, a large added bedroom, and the plumbing is already in place for a future bathroom—so you’re already ahead of the game. Outside, you’re sitting on a massive one-acre lot, complete with a covered deck for those summer BBQs and Chiefs watch parties, a full fence, and a driveway with extra parking. That means no more playing musical chairs with your guests’ cars on game day. This home is move-in ready, full of value, and in a prime location.
Getting Around
 Car-Dependent
 No Nearby Transit
 Somewhat Bikeable
Schools
Construction
Condition
- Year built: 2022
Materials
- Roof: Composition
- Construction materials: Other
Type & Style
- Home type: SingleFamily
- Architectural style: Traditional
- Property subType: Single Family Residence
Interior
Appliances
- Appliances included: Dishwasher,Disposal,Dryer,Microwave,Refrigerator,Gas Range,Washer
- Laundry features: Laundry Room,Main Level
Basement
- Has basement: Yes
- Basement: Basement BR,Full
Bathroom1
- Features: Shower Over Tub
- Level: Second
Bathroom2
- Features: Shower Only,Walk-In Closet(s)
- Level: Second
Bedroom1
- Features: Carpet,Ceiling Fan(s)
- Level: Second
Bedroom2
- Features: Carpet,Ceiling Fan(s)
- Level: Second
Bedroom3
- Features: Carpet,Ceiling Fan(s)
- Level: Second
Bedroom4
- Features: Ceiling Fan(s)
- Level: Basement
Bedrooms & Bathrooms
- Bedrooms: 5
- Bathrooms: 4
- Full bathrooms: 3
- 1/2 bathrooms: 1
Features
- Ceiling Fan(s),Custom Cabinets,Kitchen Island,Pantry,Vaulted Ceiling(s),Walk-In Closet(s)
- Flooring: Carpet,Tile,Wood
- Number of fireplaces: 1
- Fireplace features: Gas,Living Room
- Fireplace: Yes
- Finished area below ground: 900
- Finished area above ground: 2,322
Heating & Cooling
- Heating features: Electric
- Cooling features: Electric
Interior Area
- Total structure area: 3,222
- Total interior livable area: 3,222 sqft
Kitchen
- Features: Kitchen Island,Pantry,Wood Floor
- Level: Main
Laundry
- Level: Main
Living Room
- Features: Built-in Features,Fireplace,Wood Floor
- Level: Main
Loft
- Features: Carpet
- Level: Second
Master Bathroom
- Features: Walk-In Closet(s)
- Level: Main
Master Bedroom
- Features: Carpet,Ceiling Fan(s)
- Level: Main
Other
- Features: Built-in Features,Wood Floor
- Level: Main
Recreation Room
- Level: Basement
Sitting Room
- Features: Wood Floor
- Level: Main
Property
Details
- Parcel number: 144070015016.00
Features
- Patio & porch: Deck,Patio,Porch
- Fencing: Metal,Wood
Lot
- Lot size: 0.97 Acres
- Features: Level
Parking
- Total spaces: 3
- Parking features: Attached
- Has garage: Yes
- Attached garage spaces: 3
- Covered spaces: 3