



2813 NE 102nd St, Kansas City, MO, 64155
5beds
4baths
3,335sqft
$791,950
$237price/sqft
$5,451/moest. monthly cost
$218,040/yrincome needed
About This Home
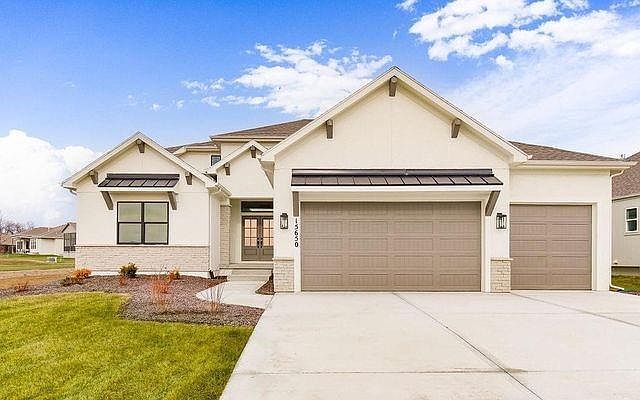
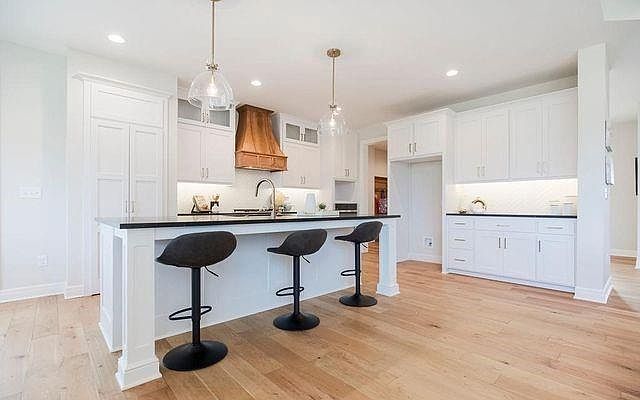
The Kinsley"-This 5 bedroom home has 2 bedrooms on the main lvl & 3 upstairs with a large loft. Kitchen has a huge island and walk-in pantry. Quartz countertops in kitchen, master bath, hall bath, and laundry along with an under mount sink. Check out this home that has plenty of sq ft as built or finish out the basement exactly the way your family desires. Home is in sheetrock stage - projected to be completed in October. Staley Farms is the destination spot for hundreds of families looking for quality of life in both recreation and education. From the golf course, zero entry pool, indoor basketball court, exercise rooms, tennis & volleyball courts, and of course Staley High, we have it all!
Getting Around
0
 Car-Dependent
0
 No Nearby Transit
25
 Somewhat Bikeable
Schools
8/10
7/10
9/10
Construction
Condition
- Property condition: Under Construction
- New construction: Yes
Materials
- Roof: Composition
- Construction materials: Stone Veneer,Stucco
Other
- Builder model: Kinsley
- Builder name: New Mark Homes KC
Type & Style
- Home type: SingleFamily
- Architectural style: Traditional
- Property subType: Single Family Residence
Interior
Appliances
- Appliances included: Dishwasher,Disposal,Exhaust Fan,Humidifier,Microwave,Gas Range,Stainless Steel Appliance(s)
- Laundry features: Main Level,Upper Level
Basement
- Has basement: Yes
- Basement: Egress Window(s),Full,Bath/Stubbed,Sump Pump
Bedrooms & Bathrooms
- Bedrooms: 5
- Bathrooms: 4
- Full bathrooms: 4
Features
- Custom Cabinets,Kitchen Island,Pantry,Smart Thermostat,Vaulted Ceiling(s),Walk-In Closet(s)
- Window features: Thermal Windows
- Flooring: Carpet,Tile,Wood
- Number of fireplaces: 1
- Fireplace features: Gas,Great Room
- Fireplace: Yes
- Finished area below ground: 0
- Finished area above ground: 3,335
Heating
- Heating features: Electric
Interior Area
- Total structure area: 3,335
- Total interior livable area: 3,335 sqft
Property
Details
- Parcel number: 107130008031.00
Features
- Exterior features: Sat Dish Allowed
Lot
- Lot size: 0.25 Acres
- Features: City Lot,Level
Parking
- Total spaces: 3
- Parking features: Attached,Garage Faces Front
- Has garage: Yes
- Attached garage spaces: 3
- Covered spaces: 3