



437 Lauren Ln, Chapel Hill, TN, 37034
5beds
3baths
2,511sqft
$419,000
$167price/sqft
$2,656/moest. monthly cost
$106,240/yrincome needed
About This Home
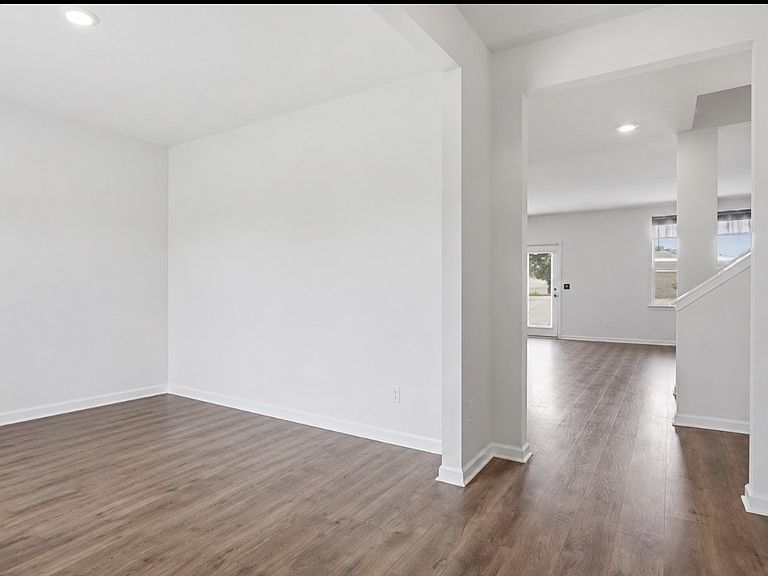
Not all homes in the neighborhood offer the same experience—this beautifully maintained 5-bedroom home combines fresh paint, a fenced backyard, backyard fire pit, and one of the community’s most convenient locations near the pool and mail. Thoughtful upgrades including smart home features, custom garage shelving, all appliances remaining, and recent septic improvements make this one truly move-in ready.
Getting Around
0
 Car-Dependent
0
 Very Limited Transit
24
 Somewhat Bikeable
Schools
5/10
7/10
Construction
Condition
- Year built: 2021
Materials
- Construction materials: Brick,Vinyl Siding
Type & Style
- Home type: SingleFamily
- Property subType: Single Family Residence,Residential
Interior
Appliances
- Appliances included: Electric Range,Dishwasher,Dryer,Refrigerator,Washer
- Laundry features: Electric Dryer Hookup,Washer Hookup
Basement
- Basement: None
Bedrooms & Bathrooms
- Bedrooms: 5
- Bathrooms: 3
- Full bathrooms: 3
- Main level bedrooms: 1
Features
- Entrance Foyer,High Ceilings,Open Floorplan,Pantry,Walk-In Closet(s),High Speed Internet
- Flooring: Carpet,Laminate
- Finished area above ground: 2,511
Heating & Cooling
- Heating features: Central,Electric
- Cooling features: Central Air,Electric
Interior Area
- Total structure area: 2,511
- Total interior livable area: 2,511 sqft
Property
Details
- Parcel number: 021CA03500000
- Special condition: Standard
Features
- Levels: Two
- Stories: 2
- Private pool: Yes
- Pool features: In Ground,Association
- Patio & porch: Porch,Covered,Patio
- Exterior features: Smart Lock(s)
- Fencing: Privacy
Lot
- Lot size: 0.32 Acres
Parking
- Total spaces: 4
- Parking features: Garage Faces Front
- Has garage: Yes
- Attached garage spaces: 2
- Covered spaces: 2
- Has uncovered spaces: Yes
- Uncovered spaces: 2