



13087 SW VERMILLION Circle, Port Saint Lucie, FL, 34987
About This Home
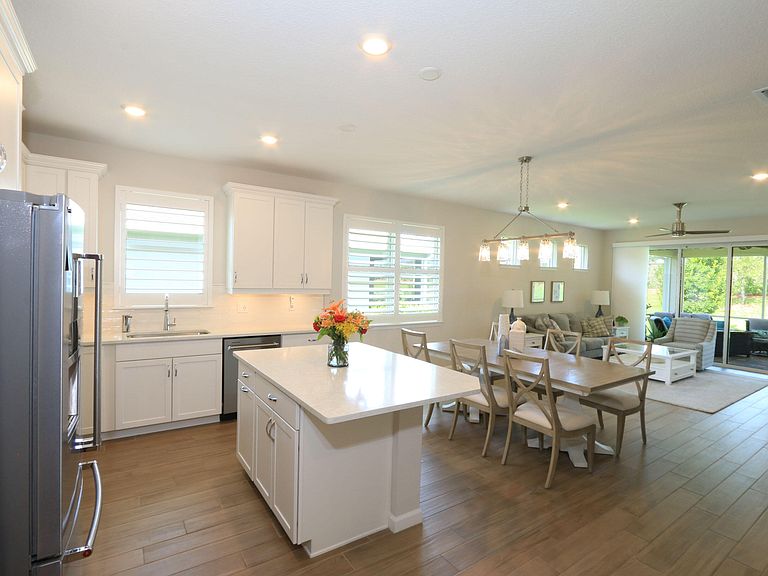
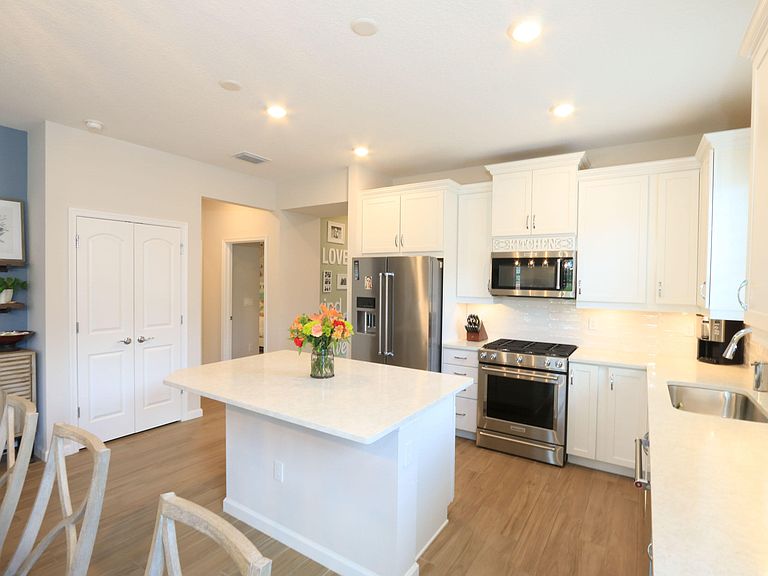
This gorgeous villa in Del Webb at Tradition, a premier active 55+ community, is loaded with upgrades! The open-concept floor plan features a beautiful great room and a stunning kitchen with upgraded cabinetry, under-cabinet lighting, quartz countertops, and premium KitchenAid appliances. Plantation shutters. A versatile flex room with French doors is perfect for a home office or den. The spacious owner's suite offers a luxurious bath with a frameless glass shower and a large custom walk-in closet . Additional upgrades include impact windows and doors, closet organization in bedrooms and pantry, an extended screened lanai overlooking a private setting, a 2 car garage with epoxy-coated flooring along with custom cabinetry, prewired and generator ready, extended paver walkway for BBQ area, and pull-down attic stairs for for added storage. This move in ready villa offers the perfect blend of style, comfort and low maintenance living.
Getting Around
 Car-Dependent
 Very Limited Transit
 Somewhat Bikeable
Schools
Construction
Condition
- Property condition: Resale
- Year built: 2022
Materials
- Roof: Shingle
- Construction materials: Block,Stucco
Other
- Builder name: Pulte Homes
Type & Style
- Home type: SingleFamily
- Architectural style: Ranch
- Property subType: Villa
Interior
Appliances
- Appliances included: Dryer,Dishwasher,Disposal,Gas Range,Gas Water Heater,Ice Maker,Microwave,Range,Refrigerator,Water Heater,Washer
- Laundry features: Washer Hookup,Inside,Laundry Room
Bedrooms & Bathrooms
- Bedrooms: 2
- Bathrooms: 2
- Full bathrooms: 2
- Main level bathrooms: 2
- Main level bedrooms: 2
Features
- Attic,Breakfast Bar,Built-in Features,Closet Cabinetry,Dual Sinks,Kitchen Island,Living/Dining Room,Pantry,Pull Down Attic Stairs,Separate Shower,Walk-In Closet(s)
- Door features: French Doors
- Window features: Plantation Shutters
- Flooring: Carpet,Ceramic Tile,Tile,Wood
- Attic: Pull Down Stairs
Heating & Cooling
- Heating features: Central,Natural Gas
- Cooling features: Central Air,Ceiling Fan(s)
Interior Area
- Total structure area: 2,280
- Total interior livable area: 1,579 sqft
Property
Accessibility
- Accessibility features: None
Details
- Parcel number: 432760100940006
- Zoning: Master Pla
- Special condition: Standard,Listed As-Is
Features
- Levels: One
- Stories: 1
- Pool features: Heated
- Patio & porch: Patio,Screened
- Exterior features: Barbecue,Outdoor Living Area
Lot
- Lot size: 5,184 sqft
- Features: Sprinklers Automatic,< 1/4 Acre
Parking
- Total spaces: 4
- Parking features: Attached,Driveway,Garage
- Has garage: Yes
- Attached garage spaces: 2
- Covered spaces: 2
- Has uncovered spaces: Yes
- Uncovered spaces: 2