

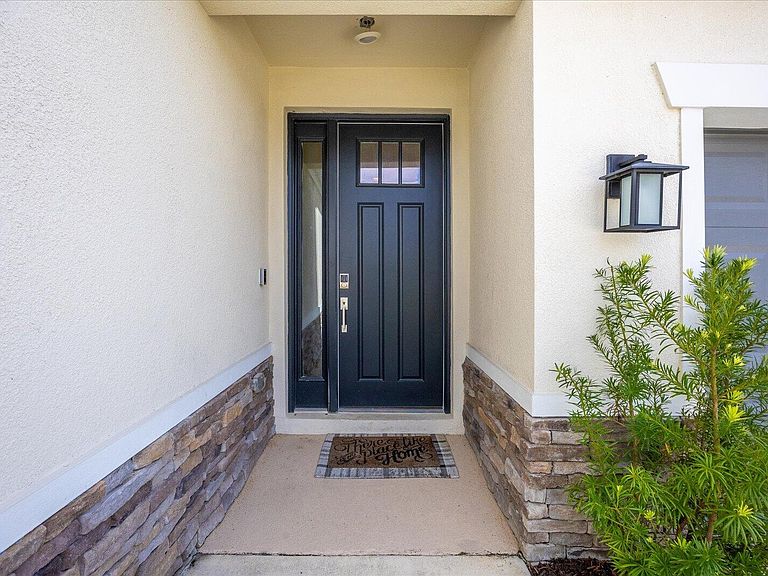
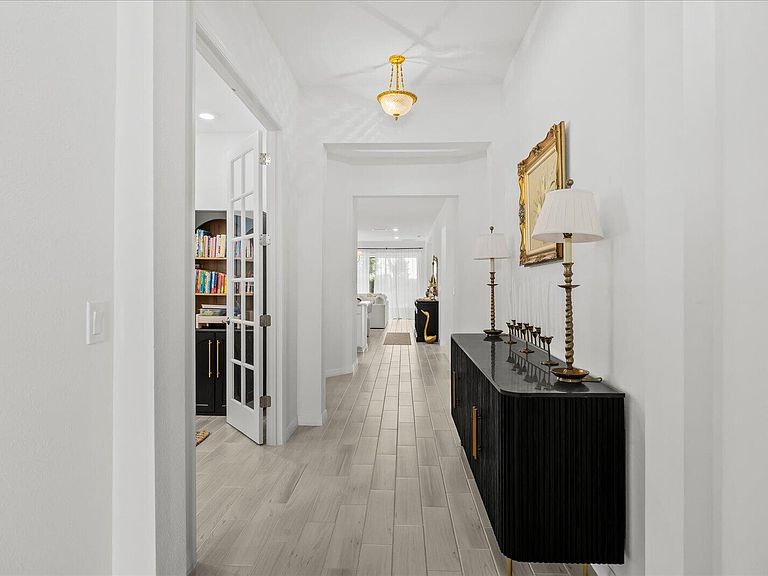


11792 SW Macelli Way, Port Saint Lucie, FL, 34987
About This Home
LUXURY MEETS FUNCTIONALITY! This beautifully upgraded 4-bedroom + office, 3-bath home offers luxury, and thoughtful design throughout. The private office features elegant glass-entry French doors, while the open-concept living space is anchored by a stunning custom fireplace, creating the perfect atmosphere for everyday living and entertaining. The chef-inspired kitchen boasts a farmhouse sink, pot filler, abundant cabinetry, and an oversized pantry. Expansive pocket sliding glass doors open to a screened lanai, blending indoor and outdoor living. The luxurious primary suite serves as a private retreat with a spa-inspired bathroom a large soaking tub, oversized shower with rainfall shower head, dual vanities, and designer finishes. Large resort style Pool and more amenities.
Getting Around
 Car-Dependent
 Very Limited Transit
 Somewhat Bikeable
Schools
Construction
Condition
- Property condition: Resale
- Year built: 2024
Materials
- Foundation: Block,Concrete Perimeter
- Roof: Concrete,Shingle
- Construction materials: Concrete,Stone,Stucco
Type & Style
- Home type: SingleFamily
- Architectural style: Contemporary,Ranch
- Property subType: Single Family Residence
Interior
Appliances
- Appliances included: Cooktop,Dryer,Dishwasher,Electric Cooktop,Disposal,Microwave,Oven,Refrigerator,Washer
- Laundry features: Inside,Laundry Room
Bedrooms & Bathrooms
- Bedrooms: 4
- Bathrooms: 3
- Full bathrooms: 3
- Main level bathrooms: 3
- Main level bedrooms: 4
Features
- Bathtub,Kitchen Island,Kitchen/Dining Combo,Pantry,Soaking Tub,Separate Shower,Walk-In Closet(s)
- Door features: French Doors
- Flooring: Carpet,Tile,Wood
- Fireplace features: Electric
- Fireplace: Yes
Heating & Cooling
- Heating features: Electric
- Cooling features: Central Air,Ceiling Fan(s)
Interior Area
- Total structure area: 3,110
- Total interior livable area: 2,399 sqft
Property
Accessibility
- Accessibility features: None
Details
- Parcel number: 333270000650001
- Zoning: Planned Un
- Special condition: Standard
Features
- Levels: One
- Stories: 1
- Pool features: Association
- Exterior features: Barbecue
Lot
- Lot size: 6,534 sqft
- Features: Sprinklers Automatic,< 1/4 Acre
Parking
- Total spaces: 2
- Parking features: Attached,Driveway,Garage
- Has garage: Yes
- Attached garage spaces: 2
- Covered spaces: 2
- Has uncovered spaces: Yes