

12303 SW Roma Cir, Port Saint Lucie, FL, 34987
About This Home
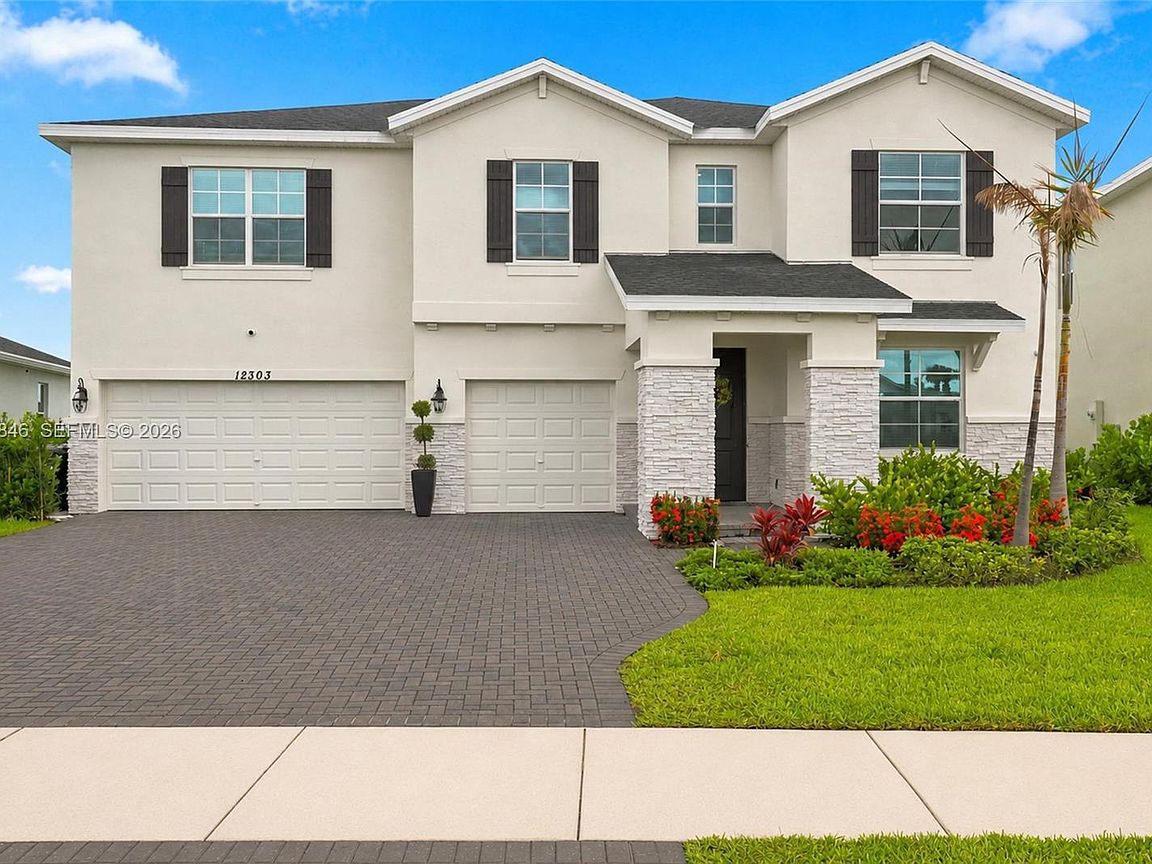
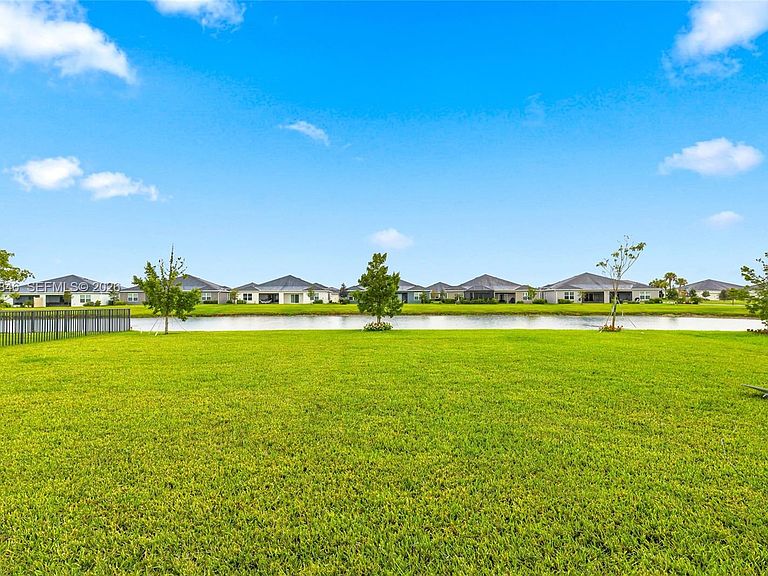
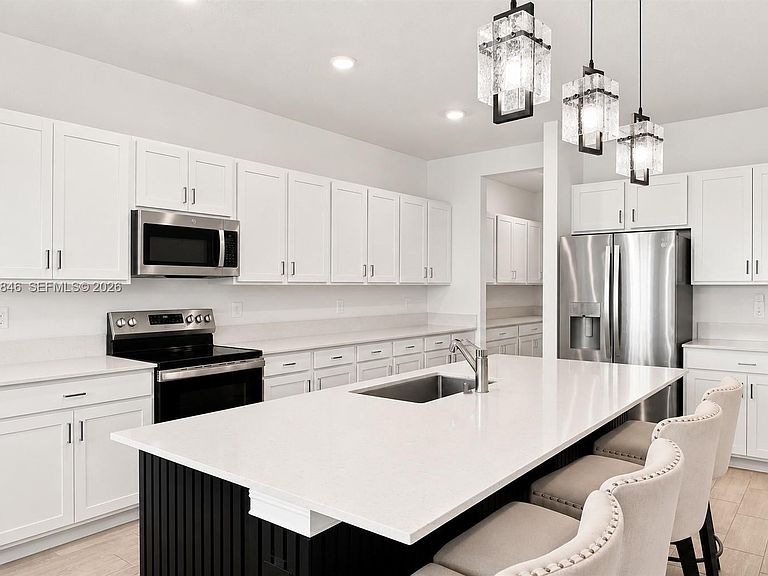
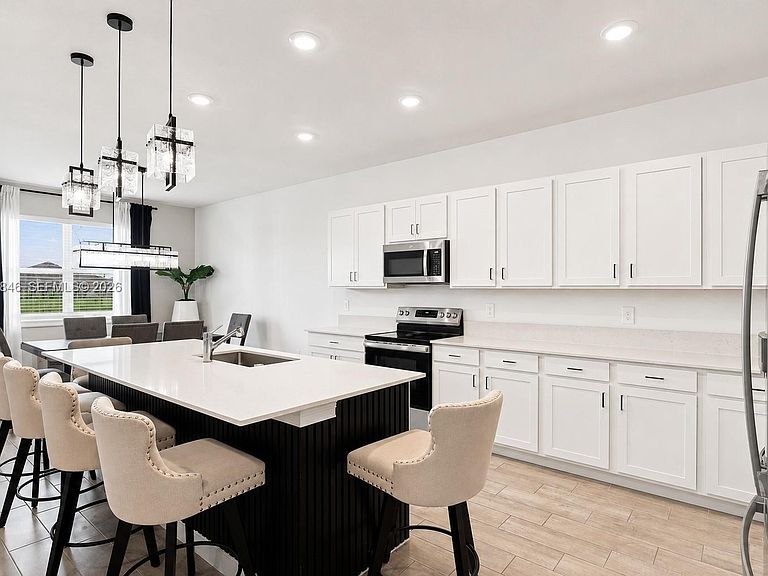
Experience elevated living in this stunning 2024-built waterfront home in the highly sought-after Central Park community of Port Saint Lucie. Offering 5 bedrooms, 3 full bathrooms, and 3,734 square feet of thoughtfully designed living space, this home features a bright open-concept layout perfect for everyday living and entertaining. The spacious living room is highlighted by a custom wood slat accent wall with built-in storage, while upgraded designer lighting throughout adds a modern touch. The beautifully designed kitchen flows seamlessly into the living and dining areas, with sliding glass doors opening to a covered patio overlooking the expansive waterfront backyard with plenty of room to add a pool. A first-floor bedroom and full bathroom provide the perfect setup for guests or multigenerational living, while upstairs the spacious primary suite offers a luxurious en-suite bathroom and generous walk-in closet. Combining modern finishes, functional design, and a premium waterfront setting, this move-in-ready home is the perfect blend of style, comfort, and convenience.
Getting Around
 Car-Dependent
 Very Limited Transit
 Somewhat Bikeable
Schools
Construction
Condition
- Property condition: New Construction
- New construction: Yes
- Year built: 2024
Materials
- Roof: Shingle
- Construction materials: CBS Construction
Type & Style
- Home type: SingleFamily
- Property subType: Single Family Residence
Interior
Appliances
- Appliances included: Dishwasher,Dryer,Microwave,Refrigerator,Washer
- Laundry features: Laundry Room
Bedrooms & Bathrooms
- Bedrooms: 5
- Bathrooms: 3
- Full bathrooms: 3
Features
- Built-in Features,Closet Cabinetry,Pantry,Split Bedroom,Walk-In Closet(s)
- Door features: High Impact Doors,French Doors
- Window features: Clear Impact Glass,Blinds
- Flooring: Carpet,Tile
Heating & Cooling
- Heating features: Central,Electric
- Cooling features: Ceiling Fan(s),Central Air
Interior Area
- Total structure area: 4,718
- Total interior livable area: 3,734 sqft
Property
Details
- Parcel number: 333270003210004
- Zoning: Planned
Features
- Stories: 2
- Entry location: First Floor Entry
- Pool features: Community
- Exterior features: Lighting,Room For Pool
- Has view: Yes
- View description: Garden,Lake
- Has water view: Yes
- Water view: Lake
- On waterfront: Yes
- Waterfront features: WF/No Ocean Access,Lake,Lake Privileges
- Frontage length: 50
Lot
- Lot size: 10,019 sqft
- Features: Less Than 1/4 Acre Lot
Parking
- Total spaces: 3
- Parking features: Additional Spaces Available,Driveway,Paver Block
- Has garage: Yes
- Attached garage spaces: 3
- Covered spaces: 3
- Has uncovered spaces: Yes