

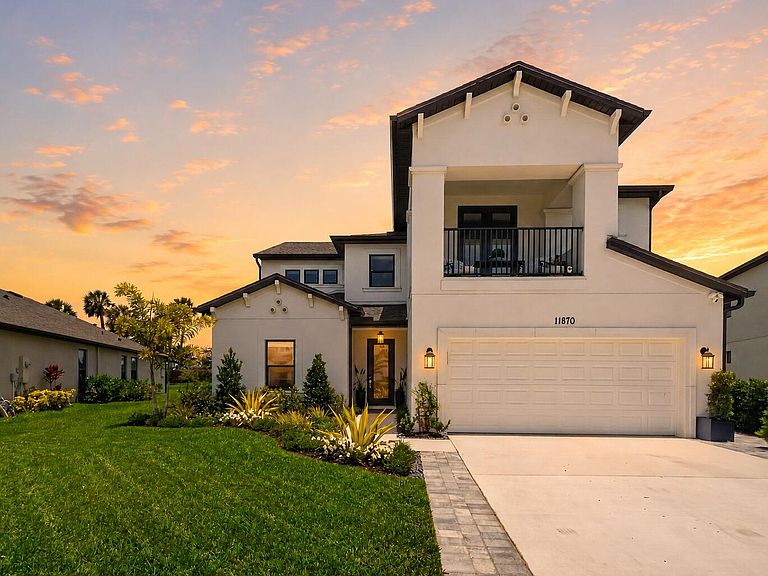


11870 SW Macelli Way, Port Saint Lucie, FL, 34987
About This Home
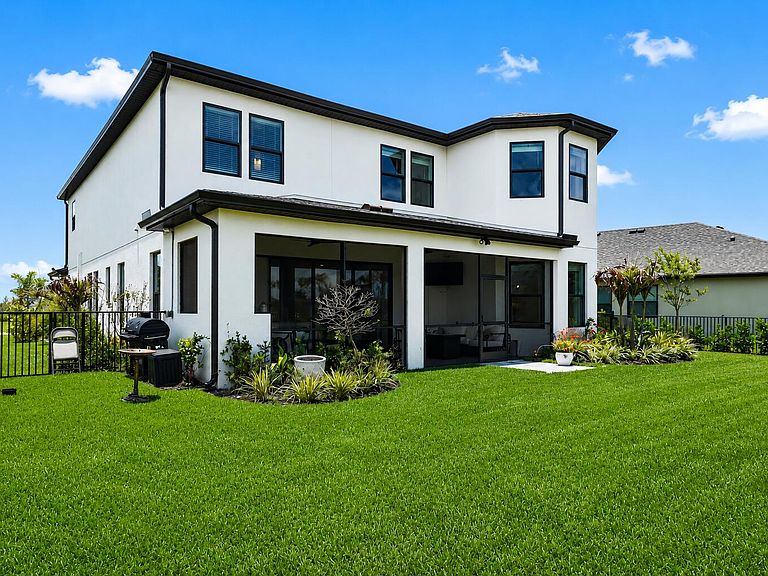
PERFECT for GERERATIONAL LIVING w/ a PRIVATE EN SUITE ON GROUND FLOOR! This Newley built 5-bed, + Office 4-full-bath home which features a ton of upgrades & high-end selected materials: Oversized 24x48 tiles, tray ceilings, custom closet cabinetry, tankless water heater, hurricane door, and new gutters. The master suite includes a private balcony, spacious bathroom w/ roman tub, zero entry shower, & custom closets. Upgraded kitchen w/ under island cabinets, oversized walk-in pantry, bay windows, & pocket sliders, screened lanai, upgraded walkway, landscape lighting, 2 side gates, fully fenced pie-shaped lot. See attached list! Enjoy 10 acres of resort-style amenities including a clubhouse, pool, splash pad & lap lanes dog park, playgrounds, jogging paths, and more with very low HOA FEES!
Getting Around
 Car-Dependent
 Very Limited Transit
 Somewhat Bikeable
Schools
Construction
Condition
- Property condition: Resale
- Year built: 2024
Materials
- Roof: Shingle
- Construction materials: Block
Other
- Builder model: Barbados
- Builder name: Taylor Morrison
Type & Style
- Home type: SingleFamily
- Architectural style: Contemporary,Mediterranean
- Property subType: Single Family Residence
Interior
Appliances
- Appliances included: Dryer,Dishwasher,Electric Range,Oven,Refrigerator,Washer
- Laundry features: Laundry Room
Bedrooms & Bathrooms
- Bedrooms: 5
- Bathrooms: 5
- Full bathrooms: 4
- 1/2 bathrooms: 1
- Main level bathrooms: 2
- Main level bedrooms: 1
Features
- Bidet,Built-in Features,Bathtub,Closet Cabinetry,Cathedral Ceiling(s),Dual Sinks,Entrance Foyer,Garden Tub/Roman Tub,High Ceilings,Kitchen Island,Main Level Primary,Multiple Primary Suites,Other,Soaking Tub,Upper Level Primary,Walk-In Closet(s)
- Door features: French Doors
- Window features: Bay Window(s),Shutters
- Flooring: Ceramic Tile,Laminate
Heating & Cooling
- Heating features: Central
- Cooling features: Central Air,Ceiling Fan(s),Electric
Interior Area
- Total structure area: 4,334
- Total interior livable area: 3,426 sqft
Property
Accessibility
- Accessibility features: None
Details
- Parcel number: 333270000520007
- Zoning: Planned Un
- Special condition: Standard
Features
- Levels: Two
- Stories: 2
- Pool features: Association
- Patio & porch: Covered,Patio
- Exterior features: Outdoor Living Area
- Fencing: Back Yard,Full
Lot
- Lot size: 8,233 Acres
- Features: Irregular Lot
Parking
- Total spaces: 6
- Parking features: Attached,Driveway,Garage
- Has garage: Yes
- Attached garage spaces: 2
- Covered spaces: 2
- Has uncovered spaces: Yes