


8596 SW Felicita Way, Port Saint Lucie, FL, 34987
About This Home
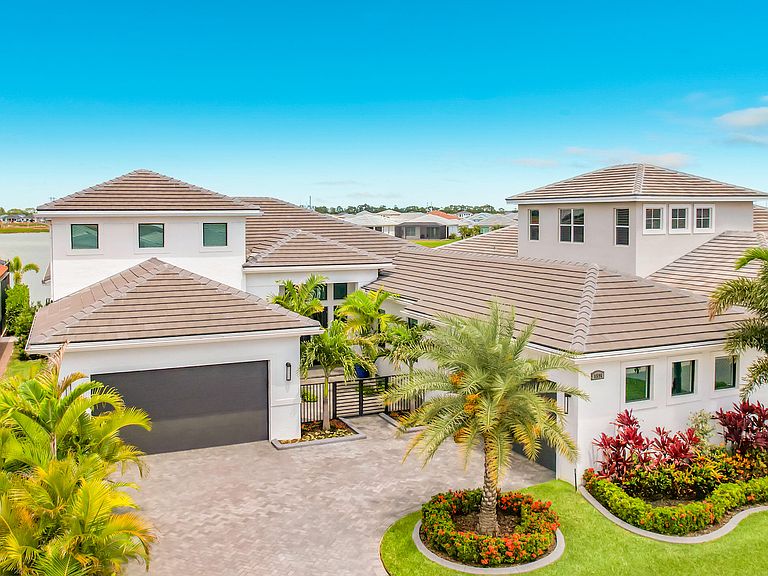
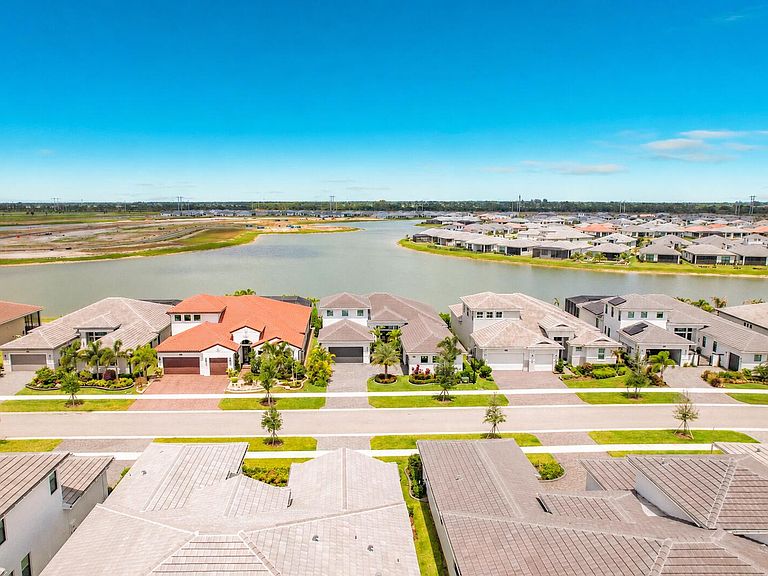
Experience modern resort-style living in PGA Verano with this extensively upgraded waterfront residence offering panoramic sunset views across the largest lake in the community. Floor-to-ceiling 10-ft corner pocket sliders frame the views and open to a motorized screened lanai with a lap pool, enhanced with tropical landscaping and vibrant color for a true resort feel. Inside, soaring ceilings and a modern black-and-white interior complement the gourmet kitchen with built-in appliances and hood, custom closets/storage, office, upstairs media room and expansive 4-car garage with upgraded epoxy floors. A rare turnkey opportunity that feels more like a private waterfront retreat than new construction. Beyond the home, PGA Verano's clubhouse - Club Talavera - is the centerpiece of the community. Residents enjoy access to resort-style amenities that include South Florida's largest private Pickleball Center featuring 27 courts and the EGYM at Verano's SmartFIT Training Center. The Talavera Fitness Center includes an Indoor Pool with Lap Lanes & Spa, Locker Rooms with Saunas, Cardio Studio, full strength training & cardio center, Tennis, Bocce and Basketball courts, and a resort-style outdoor pool with cabanas and sundeck. Affiliated with the PGA Golf Club, residents can enjoy golf cart access. While the Talavera Social Club is the perfect place to gather, and features Billiards & Card rooms, Lounge, Library, Demonstration Kitchen, Arts & Crafts Studio and Ballroom with Catering Kitchen. A full-time Lifestyle Director keeps the social calendar full with activities and events.
Getting Around
 Car-Dependent
 Very Limited Transit
 Somewhat Bikeable
Schools
Construction
Condition
- Property condition: Resale
- Year built: 2023
Materials
- Roof: Concrete,Tile
- Construction materials: Block,Concrete,Stucco
Other
- Builder model: Valerie w/Bonus
- Builder name: Kolter Homes
Type & Style
- Home type: SingleFamily
- Architectural style: Contemporary
- Property subType: Single Family Residence
Interior
Appliances
- Appliances included: Cooktop,Dryer,Dishwasher,Electric Cooktop,Electric Water Heater,Ice Maker,Microwave,Oven,Refrigerator,Vented Exhaust Fan,Water Heater,Washer
- Laundry features: Washer Hookup,Inside,Laundry Room
Bedrooms & Bathrooms
- Bedrooms: 3
- Bathrooms: 4
- Full bathrooms: 3
- 1/2 bathrooms: 1
- Main level bathrooms: 4
- Main level bedrooms: 3
Features
- Built-in Features,Bedroom on Main Level,Bathtub,Closet Cabinetry,High Ceilings,Kitchen Island,Main Level Primary,Multiple Primary Suites,Pantry,Storage,Soaking Tub,Tub Shower,Walk-In Closet(s)
- Door features: French Doors
- Window features: Storm Window(s)
- Flooring: Carpet,Tile
Heating & Cooling
- Heating features: Central,Electric,Individual,Radiant
- Cooling features: Central Air,Ceiling Fan(s),Electric
Interior Area
- Total structure area: 5,077
- Total interior livable area: 3,738 sqft
Kitchen
- Level: First
- Area: 304
- Dimensions: 16 X 19
Living Room
- Level: First
- Area: 540
- Dimensions: 20 X 27
Master Bedroom
- Level: First
- Area: 288
- Dimensions: 18 X 16
Property
Accessibility
- Accessibility features: None
Details
- Parcel number: 332871100220009
- Zoning: Planned Unit
- Special condition: Standard
Features
- Levels: One and One Half,One,Two
- Stories: 1
- Private pool: Yes
- Pool features: Concrete,Fenced,In Ground,Lap,Private,Association,Heated
- Patio & porch: Covered,Patio,Porch,Screened
- Exterior features: Outdoor Living Area,Porch
- Fencing: Back Yard,Fenced,Full,Gate
- Has view: Yes
- View description: Lake,Pool,Water
- Has water view: Yes
- Water view: Lake,Water
- On waterfront: Yes
- Waterfront features: Lake Front,Lake Privileges
Lot
- Lot size: 9,801 sqft
- Features: < 1/4 Acre
- Lot size dimensions: 70 x 140
Parking
- Total spaces: 8
- Parking features: Attached,Driveway,Garage,Garage Door Opener
- Has garage: Yes
- Attached garage spaces: 4
- Covered spaces: 4
- Has uncovered spaces: Yes