

1405 N Rose Ave, Tea, SD, 57064
About This Home
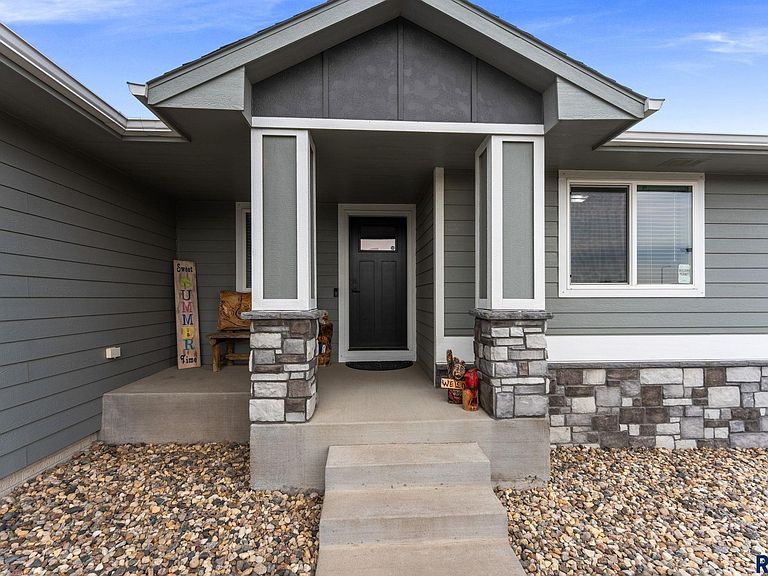
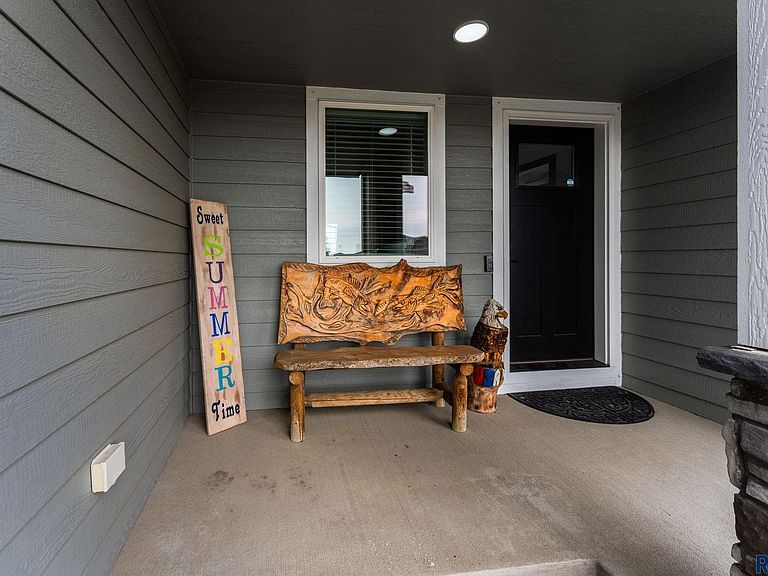
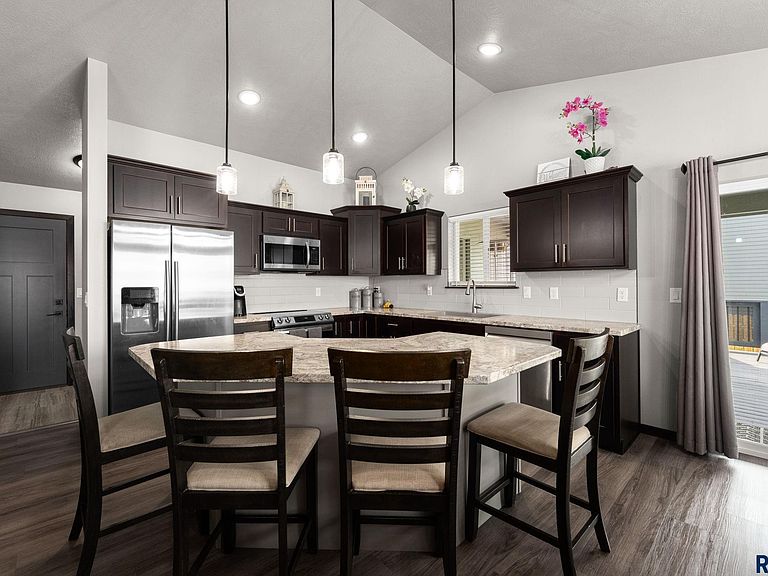
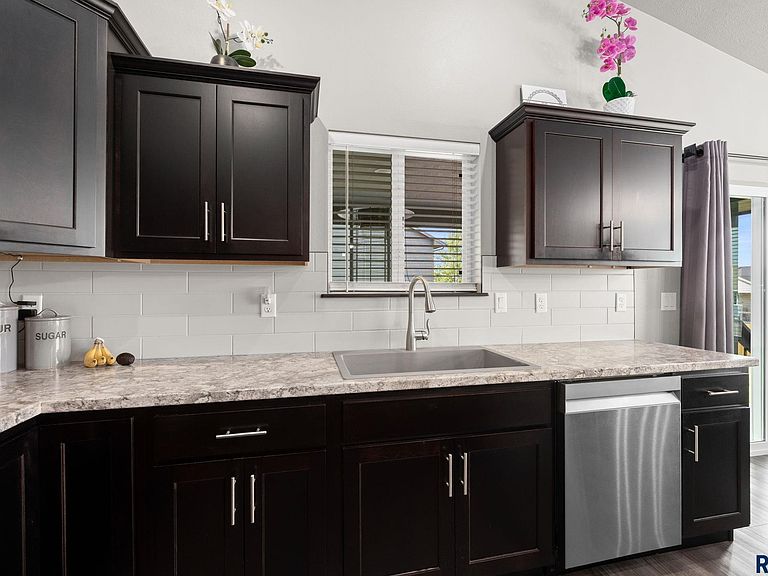
Welcome home to this inviting open-concept ranch-style home! From the charming covered front porch and beautiful landscaping to the spacious interior, this home is designed for comfortable living and entertaining. The main floor features an open layout with a stunning entertainment center, a well-appointed kitchen with a pantry, and the convenience of main-floor laundry. Step outside to enjoy the 19' x 19' covered deck overlooking the large, mostly fenced backyard—perfect for relaxing or hosting family and friends. You'll appreciate the abundance of storage with the oversized three-stall garage. The unfinished basement offers an incredible opportunity to build instant equity. Most of the work has already been completed, and many of the remaining materials will stay with the home, making it easy to add the finishing touches and create additional living space making this a 4 bedroom 3 bath home. Don't miss your chance to make this wonderful property your new home!
Getting Around
 Car-Dependent
 Very Limited Transit
 Somewhat Bikeable
Schools
Construction
Condition
- Year built: 2020
Materials
- Roof: Composition
- Construction materials: Brick,Hard Board
Type & Style
- Home type: SingleFamily
- Architectural style: Ranch
- Property subType: Single Family Residence
Interior
Appliances
- Appliances included: Electric Range,Microwave,Dishwasher,Refrigerator,Washer,Dryer
Basement
- Has basement: Yes
- Basement: Full
Bedroom2
- Level: Main
- Area: 117
Bedroom3
- Level: Basement
- Area: 176
Bedroom4
- Level: Basement
- Area: 156
Bedrooms & Bathrooms
- Bedrooms: 2
- Bathrooms: 2
- Full bathrooms: 1
- 3/4 bathrooms: 1
- Main level bedrooms: 2
Dining Room
- Level: Main
- Area: 130
Family Room
- Level: Basement
- Area: 528
Features
- Vaulted Ceiling(s),Master Bath,Main Floor Laundry
- Flooring: Carpet,Vinyl
- Number of fireplaces: 1
- Fireplace features: Electric
- Fireplace: Yes
- Finished area below ground: 0
- Finished area above ground: 1,248
Heating & Cooling
- Heating features: Natural Gas
- Cooling features: Central Air
Interior Area
- Total interior livable area: 1,248 sqft
Kitchen
- Level: Main
- Area: 121
Living Room
- Level: Main
- Area: 255
Master Bedroom
- Level: Main
- Area: 156
Property
Details
- Parcel number: 2406703022
Features
- Patio & porch: Front Porch
- Fencing: Partial
Lot
- Lot size: 9,583 sqft
- Lot size dimensions: 132x75
Parking
- Total spaces: 3
- Parking features: Garage
- Has garage: Yes
- Attached garage spaces: 3
- Covered spaces: 3