


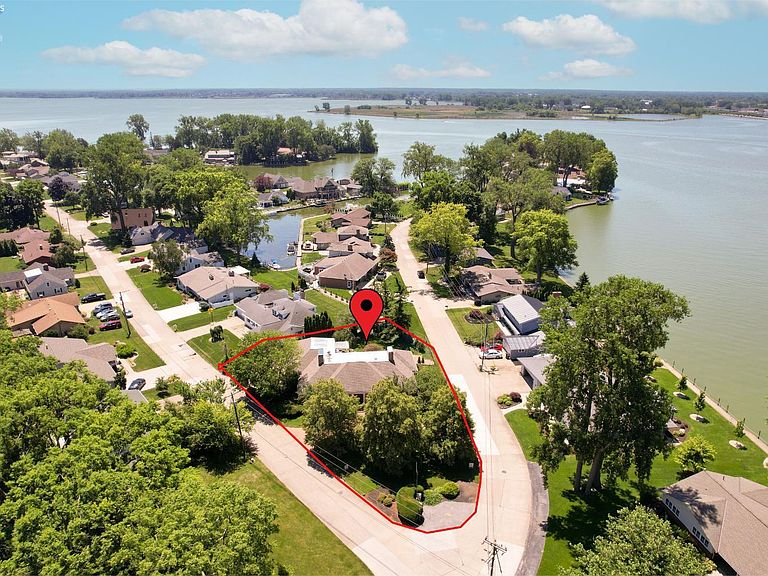

1711 Willow Dr, Sandusky, OH, 44870
About This Home
**you Cannot Find A Better Deal With Beach Access, All Brick, Custom Built Home Now At $200 /sqft** Step Inside And Experience Lake Erie Living. The Grand Marble Foyer, Illuminated By A Skylight, Opens Into A Spacious Great Room Where Floor-to-ceiling Windows Invite Natural Light And Showcase The Home's Inviting Character. A Wet Bar And Wine Display Complement The Open-concept Living And Dining Areas, Ideal For Both Relaxed Evenings And Entertaining. The Gourmet Kitchen, Enhanced With Timeless Cherry Wood Cabinetry From Firelands Cabinets And Thoughtful Design Details, Flows Seamlessly Into The Dining Room. On The Main Level, A Large Bedroom Suite With A Private Bath Offers Flexibility As A Primary Suite Or Guest Retreat. A Cozy Fireside Bonus Room Serves Beautifully As An Office, Library, Or Formal Sitting Room. Upstairs, Discover Three More Bedrooms, Including A Spacious Primary Suite With A Luxurious Ensuite Bath. You Will Find Cherry Molding Flows Throughout The Home, Adding A Degree Of Class Seldom Seen In New Construction. Step Outdoors To Your Fenced Backyard Oasis, Featuring Lush Landscaping, Gazebo, Built-in Grill And Bar, And An Expansive Patio Designed For Entertaining. Here, Lake Erie Sunsets Paint The Sky Each Evening, Creating The Perfect Setting For Relaxation Or Gatherings With Family And Friends. Designed By Locally Esteemed Architect And Ex-cedar Fair Executive Lee Jewett, This Home Is Sure To Wow You. Just Beyond The Home, An Expansive Sandy Beach Awaits - Perfect For Relaxing With A Good Book, Soaking Up The Sun, Hosting Family Gatherings, And Celebrating Unforgettable 4th Of July Festivities On The Lake. From This Vantage, Enjoy Your Own Unique Viewing Of The Annual Cedar Point Independence Day Fireworks Show. Additional Highlights Include: Three Fireplaces, New Roof, Whole-home Generator, And Three-car Garage With Abundant Storage.
Getting Around
 Car-Dependent
 Very Limited Transit
 Somewhat Bikeable
Schools
Construction
Condition
- Year built: 1983
Materials
- Foundation: Slab
- Roof: Asphalt
- Construction materials: Brick
Type & Style
- Home type: SingleFamily
- Property subType: Single Family Residence
Interior
Appliances
- Appliances included: Dishwasher,Dryer,Microwave,Range,Refrigerator,Wall Oven,Washer
- Laundry features: Laundry Room
Bathroom
- Level: Main
Bathroom1
- Level: Second
Bathroom2
- Level: Second
Bathroom3
- Level: Main
Bathroom4
- Level: Main
Bedroom2
- Level: Second
- Area: 165
Bedroom3
- Level: Second
- Area: 120
Bedroom4
- Level: Main
- Area: 340
Bedroom5
- Area: 0
Bedrooms & Bathrooms
- Bedrooms: 4
- Bathrooms: 5
- Full bathrooms: 3
- 1/2 bathrooms: 2
Dining Room
- Features: Formal
- Level: Main
- Area: 169
Family Room
- Area: 0
Features
- Ceiling Fan(s)
- Fireplace features: Gas,Wood Burning
- Fireplace: Yes
Heating & Cooling
- Heating features: Gas,Forced Air
- Cooling features: Central Air
Interior Area
- Total structure area: 4,292
- Total interior livable area: 4,292 sqft
Kitchen
- Level: Main
- Area: 247
Living Room
- Level: Main
- Area: 703
Master Bedroom
- Level: Second
- Area: 323
Property
Details
- Parcel number: 5500275000
Features
- Levels: Two
- Stories: 2
- Waterfront features: Beach Rights
Lot
- Lot size: 0.38 Acres
Parking
- Total spaces: 3
- Parking features: Attached,Off Street,Paved
- Has garage: Yes
- Attached garage spaces: 3
- Covered spaces: 3
- Has uncovered spaces: Yes
Climate Risk is Financial Risk
Every home has a financial story beyond the listing price. Below, you’ll see the climate risks that could affect this property — and in Bills & Affordability, how those risks may influence repairs, insurance, utilities, and long-term value.
Biggest Threats for This Home
- Hail

- Inland Flooding

- Ice Storm

- Strong Wind

- Tornado

- Winter Weather

- Coastal Flooding

- Cold Wave

- Lightning

- Tsunami

How This Home’s Risks Compare
FEMA Declared Disasters Across Ohio Counties
Understanding the Costs
Financial advisors generally recommend spending no more than 30% of your gross household income on housing costs. In practice, many households stretch to 35% or beyond — especially in high-cost markets.
Estimated Costs Today
| Monthly | Annual | |
|---|---|---|
| Mortgage | $4,297 | $51,564 |
| Home Insurance * | $613 | $7,356 |
| Property Taxes | $821 | $9,852 |
| Electricity | $460 | $5,523 |
| Total | $6,191 | $74,292 |
Income You'd Need if You Spent...
Ohio FAIR Plan Programs

How Costs Could Change Over Time
Climate risk is quickly impacting all of the major home ownership costs. Adjust the growth rates and percentage of income spent on housing below to see how your housing costs could change over the next 10 years — and what income you'd need to keep up.
Comparing Against the Market
Price Per Sq Ft
vs Other Active Listings
Avg $/sqft
vs Homes Sold Last Month
Median $/sqft
Current Market Trends
Median Price Per Square Foot
The median price per square foot of homes sold in this area each month. Compare this to this listing's price per square foot to gauge whether the home is priced in line with recent sales.
Historicals for This Listing
Zestimate History ($/sqft)
Price History
| Date | Event | Price |
|---|---|---|
| 2026-04-15 | Price change | $859,900 |
| 2026-04-03 | Listed for sale | $897,000 |
| 2026-03-30 | Listing removed | $897,000 |
| 2026-02-12 | Listed for sale | $897,000 |
| 2026-01-31 | Listing removed | $945,000 |
| 2025-12-17 | Listed for sale | $945,000 |
| 2025-12-01 | Listing removed | $945,000 |
| 2025-10-17 | Listed for sale | $945,000 |
| 2025-10-15 | Listing removed | $989,000 |
| 2025-09-02 | Listed for sale | $989,000 |
| 2025-09-02 | Listing removed | $989,000 |
| 2025-07-14 | Listed for sale | $989,000 |
| 2025-07-06 | Listing removed | -- |
| 2025-03-19 | Listed for sale | $989,000 |
| 1997-04-28 | Sold | $90,000 |
 View on Zillow