



1431 Cedar Point Rd, Sandusky, OH, 44870
About This Home
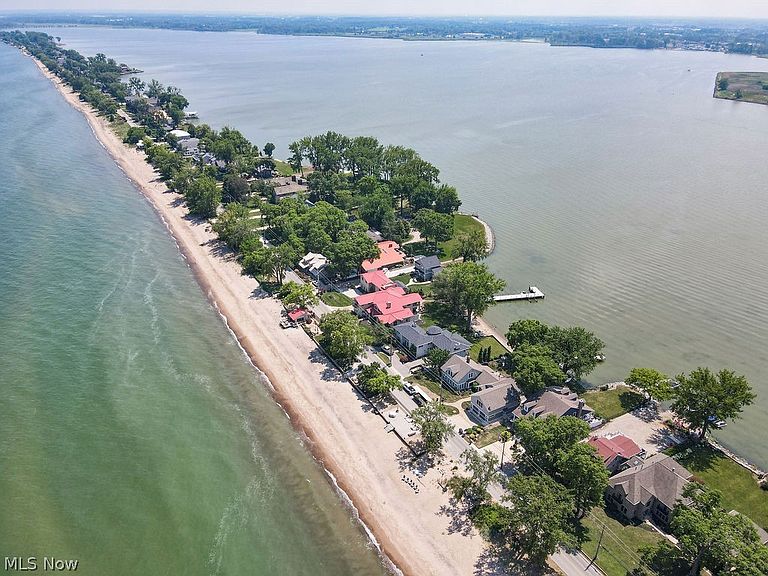
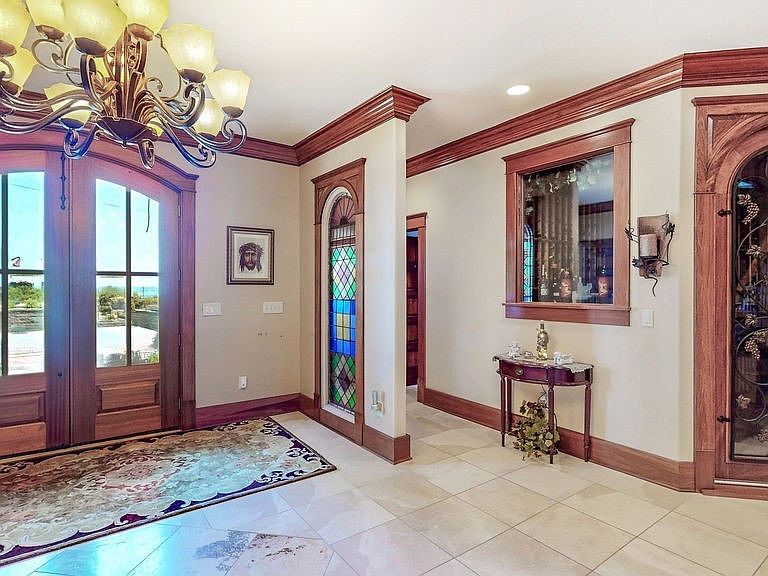
Known to locals as the iconic Red Roof House, this one-of-a-kind waterfront estate has been a landmark on Cedar Point Road for generations. Renowned for exceptional walleye and perch fishing right from its private dock, it offers a rare opportunity to own a true piece of Lake Erie history. Welcome to 1431 Cedar Point Road, a rare lake-to-bayfront luxury estate on one of Sandusky's most desirable waterfront settings. Offering breathtaking views and direct access to both Lake Erie and Sandusky Bay, this 7,880-square-foot custom home was extensively rebuilt in 2012, blending modern construction with timeless design. The estate features 165 feet of private deeded sandy beach on Lake Erie and a 70-foot dock with a 7,000-pound boat lift on Sandusky Bay, creating an unmatched dual-waterfront lifestyle. Designed for entertaining and everyday living, the home offers five bedrooms, seven full baths, two half baths, and a three-car garage. Inside, rich hardwood floors complement a gourmet kitchen with granite countertops, stainless steel appliances, and three wet bars, two with ice makers. A temperature- and humidity-controlled wine cellar, private elevator, four fireplaces, and spiral staircase leading to the crow's nest showcase the home's exceptional craftsmanship. The primary suite features a walk-in closet, glamour bath with dual vanities, oversized shower, jetted tub, and private lakefront balcony. Four additional bedrooms include en-suite baths, ideal for family and guests. Outdoor living includes multiple balconies, beautifully landscaped grounds, and a private beach house with a fireplace, wet bar, and half bath. A rare opportunity to own the legendary Red Roof House, where Lake Erie history meets luxury waterfront living.
Getting Around
 Car-Dependent
 Very Limited Transit
 Somewhat Bikeable
Schools
Construction
Condition
- Property condition: Updated/Remodeled
- Year built: 1915
Materials
- Foundation: Block
- Roof: Composition
- Construction materials: Stone,Stucco
Type & Style
- Home type: SingleFamily
- Architectural style: Conventional
- Property subType: Single Family Residence
Interior
Appliances
- Appliances included: Built-In Oven,Cooktop,Dryer,Dishwasher,Refrigerator,Washer
- Laundry features: Main Level
Basement
- Has basement: Yes
- Basement: Full,Partially Finished,Walk-Up Access,Sump Pump
Bedroom
- Features: Built-in Features
- Level: First
- Dimensions: 17 x 12
Bedroom
- Level: First
- Dimensions: 14 x 12
Bedroom
- Features: High Ceilings,Walk-In Closet(s)
- Level: Second
- Dimensions: 17 x 17
Bedrooms & Bathrooms
- Bedrooms: 5
- Bathrooms: 9
- Full bathrooms: 7
- 1/2 bathrooms: 2
- Main level bathrooms: 4
- Main level bedrooms: 2
Dining Room
- Features: Fireplace,High Ceilings
- Level: First
- Dimensions: 15 x 22
Family Room
- Features: Chandelier,Fireplace,High Ceilings
- Level: First
- Dimensions: 21 x 29
Features
- Wet Bar,Breakfast Bar,Built-in Features,Ceiling Fan(s),Chandelier,Crown Molding,Double Vanity,Entrance Foyer,Eat-in Kitchen,Elevator,Granite Counters,High Ceilings,High Speed Internet,Kitchen Island,Primary Downstairs,Pantry,Recessed Lighting,Sound System,Storage,Bar,Natural Woodwork
- Window features: Double Pane Windows
- Number of fireplaces: 4
- Fireplace features: Dining Room,Gas,Gas Log,Gas Starter,Living Room
- Fireplace: Yes
- Finished area below ground: 850
- Finished area above ground: 7,030
Heating & Cooling
- Heating features: Forced Air,Gas,Radiant,Zoned
- Cooling features: Central Air
Interior Area
- Total structure area: 7,880
- Total interior livable area: 7,880 sqft
Kitchen
- Features: Breakfast Bar,Built-in Features,Granite Counters,High Ceilings,Natural Woodwork
- Level: First
- Dimensions: 12 x 32
Laundry
- Level: First
- Dimensions: 8 x 8
Library
- Features: Wet Bar,Built-in Features,Granite Counters
- Level: Second
- Dimensions: 20 x 17
Living Room
- Features: High Ceilings
- Level: First
- Dimensions: 17 x 25
Living Room
- Features: Fireplace
- Level: Second
- Dimensions: 28 x 17
Other
- Features: Wet Bar
- Level: First
- Dimensions: 11 x 10
Other
- Features: Bar,Natural Woodwork
- Level: First
- Dimensions: 13 x 13
Other
- Features: Wet Bar,Built-in Features,Fireplace,Granite Counters,High Ceilings,Sound System,Natural Woodwork,Wired for Sound
- Level: First
- Dimensions: 20 x 20
Recreation
- Level: Second
- Dimensions: 42 x 26
Property
Details
- Parcel number: 5500392000
Features
- Levels: Three Or More,Two
- Stories: 2
- On waterfront: Yes
Lot
- Lot size: 0.96 Acres
Parking
- Total spaces: 3
- Parking features: Attached,Concrete,Direct Access,Garage
- Has garage: Yes
- Attached garage spaces: 3
- Covered spaces: 3
Climate Risk is Financial Risk
Every home has a financial story beyond the listing price. Below, you’ll see the climate risks that could affect this property — and in Bills & Affordability, how those risks may influence repairs, insurance, utilities, and long-term value.
Biggest Threats for This Home
- Hail

- Inland Flooding

- Ice Storm

- Strong Wind

- Tornado

- Winter Weather

- Coastal Flooding

- Cold Wave

- Lightning

- Tsunami

How This Home’s Risks Compare
FEMA Declared Disasters Across Ohio Counties
Understanding the Costs
Financial advisors generally recommend spending no more than 30% of your gross household income on housing costs. In practice, many households stretch to 35% or beyond — especially in high-cost markets.
Estimated Costs Today
| Monthly | Annual | |
|---|---|---|
| Mortgage | $12,130 | $145,560 |
| Home Insurance * | $1,733 | $20,796 |
| Property Taxes | $2,319 | $27,828 |
| Electricity | $845 | $10,141 |
| Total | $17,027 | $204,324 |
Income You'd Need if You Spent...
Ohio FAIR Plan Programs

How Costs Could Change Over Time
Climate risk is quickly impacting all of the major home ownership costs. Adjust the growth rates and percentage of income spent on housing below to see how your housing costs could change over the next 10 years — and what income you'd need to keep up.
Comparing Against the Market
Price Per Sq Ft
vs Other Active Listings
Avg $/sqft
vs Homes Sold Last Month
Median $/sqft
Current Market Trends
Median Price Per Square Foot
The median price per square foot of homes sold in this area each month. Compare this to this listing's price per square foot to gauge whether the home is priced in line with recent sales.
Historicals for This Listing
Zestimate History ($/sqft)
Price History
| Date | Event | Price |
|---|---|---|
| 2026-07-28 | Price change | $2,399,000 |
| 2026-06-07 | Price change | $2,499,000 |
| 2026-05-27 | Price change | $2,549,000 |
| 2026-04-29 | Listed for sale | $2,600,000 |
| 2025-10-11 | Listing removed | $2,749,900 |
| 2025-09-03 | Price change | $2,749,900 |
| 2025-08-18 | Listed for sale | $2,900,000 |
| 2007-08-31 | Sold | $857,500 |
| 2003-06-06 | Sold | $810,000 |
 View on Zillow