


40 Westhaven Pl, Jackson, TN, 38305
4beds
4baths
2,858sqft
$559,900
$196price/sqft
$3,760/moest. monthly cost
$150,400/yrincome needed
About This Home
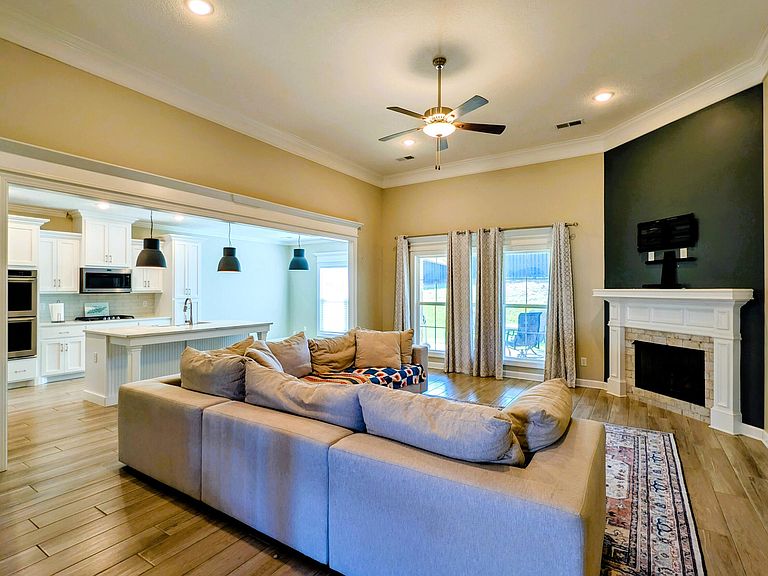
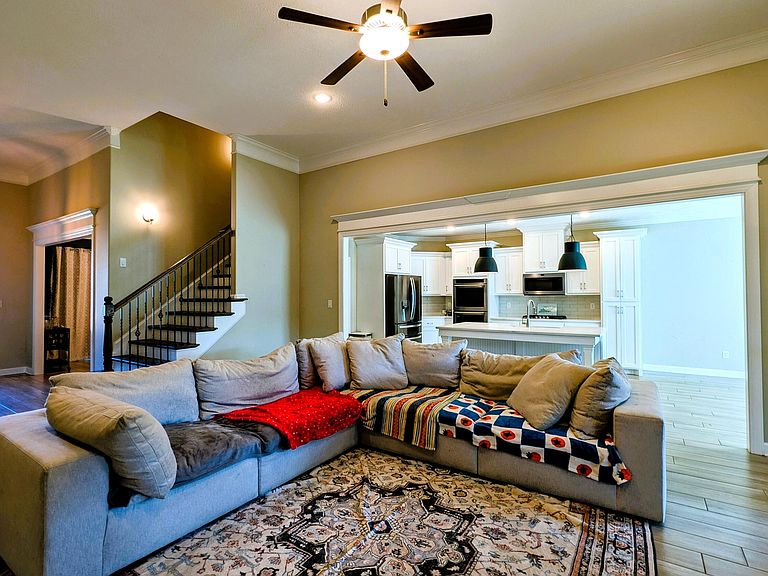
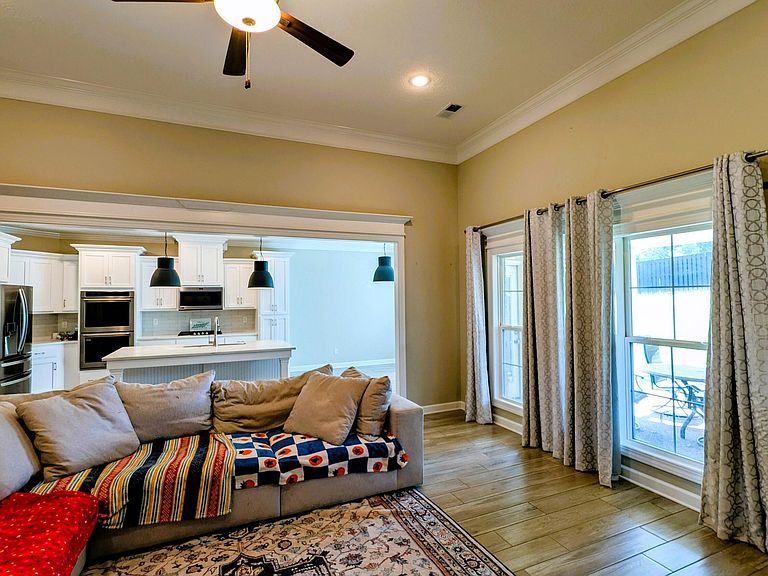
Welcome home to Westhaven Place a Gated community. This gorgeous Brick home has an Open floor plan with 3 bedrooms and 2 and half baths downstairs. Amazing kitchen with Quartz Countertops, refrigerator, double ovens, gas cooktop, built in microwave, and huge island. A Breakfast Nook, plus a formal Dining Room, A beautiful fireplace located in the fantastic Living Room, Huge master bedroom and master bath with large walk-in closet. Upstairs includes bedroom or theater room with attached bath and gaming area. So much closet space in this home. Covered Patio on back of house, and a 2-car garage plus a separate 1-car garage. This is a must see for you family. Call us for a tour of this beautiful property
Getting Around
0
 Car-Dependent
0
 Very Limited Transit
21
 Somewhat Bikeable
Schools
8/10
6/10
3/10
Construction
Condition
- Property condition: false
- Year built: 2020
Materials
- Foundation: Slab
- Construction materials: Brick
Type & Style
- Home type: SingleFamily
- Property subType: Single Family Residence
Interior
Appliances
- Appliances included: Convection Oven,Dishwasher,Double Oven,Dryer,Exhaust Fan,Gas Cooktop,Gas Water Heater,Refrigerator,Self Cleaning Oven,Stainless Steel Appliance(s),Washer
- Laundry features: Electric Dryer Hookup,Laundry Room,Sink,Washer Hookup
Bedroom
- Level: Main
- Area: 156
- Dimensions: 13.0 x 12.0
Bedroom
- Area: 178.5
- Dimensions: 12.75 x 14.0
Bedroom
- Level: Upper
- Area: 192
- Dimensions: 16.0 x 12.0
Bedrooms & Bathrooms
- Bedrooms: 4
- Bathrooms: 4
- Full bathrooms: 3
- 1/2 bathrooms: 1
- Main level bathrooms: 3
- Main level bedrooms: 3
Dining Room
- Level: Main
- Area: 168
- Dimensions: 14.0 x 12.0
Features
- Ceiling Fan(s),Ceramic Tile Shower,Commode Room,Crown Molding,Double Vanity,Eat-in Kitchen,High Ceilings,Kitchen Island,Open Floorplan,Pantry,Master Downstairs,Soaking Tub,Tub Shower Combo,Walk-In Closet(s)
- Window features: Blinds,Vinyl Frames
- Flooring: Carpet,Ceramic Tile
- Fireplace features: Gas Log
- Fireplace: Yes
Game Room
- Level: Upper
- Area: 105
- Dimensions: 7.5 x 14.0
Heating & Cooling
- Heating features: Central,Electric,Fireplace(s),Natural Gas
- Cooling features: Ceiling Fan(s),Central Air,Electric
Interior Area
- Total interior livable area: 2,858 sqft
Kitchen
- Level: Main
- Area: 346.875
- Dimensions: 27.75 x 12.5
Laundry
- Level: Main
- Area: 76.5
- Dimensions: 9.0 x 8.5
Living Room
- Level: Main
- Area: 358.75
- Dimensions: 20.5 x 17.5
Master Bedroom
- Level: Main
- Area: 238
- Dimensions: 17.0 x 14.0
Property
Details
- Parcel number: 028N A 017.00
- Special condition: Standard
Features
- Levels: One and One Half
- Patio & porch: Covered,Patio,Rear Porch
- Exterior features: Rain Gutters
- Fencing: Back Yard,Wood
Lot
- Lot size: 0.35 Acres
- Lot size dimensions: 101 x 152 x 98 x 153
Parking
- Total spaces: 3
- Parking features: Garage Door Opener,Garage Faces Front,Garage Faces Side
- Has garage: Yes
- Attached garage spaces: 3
- Covered spaces: 3