
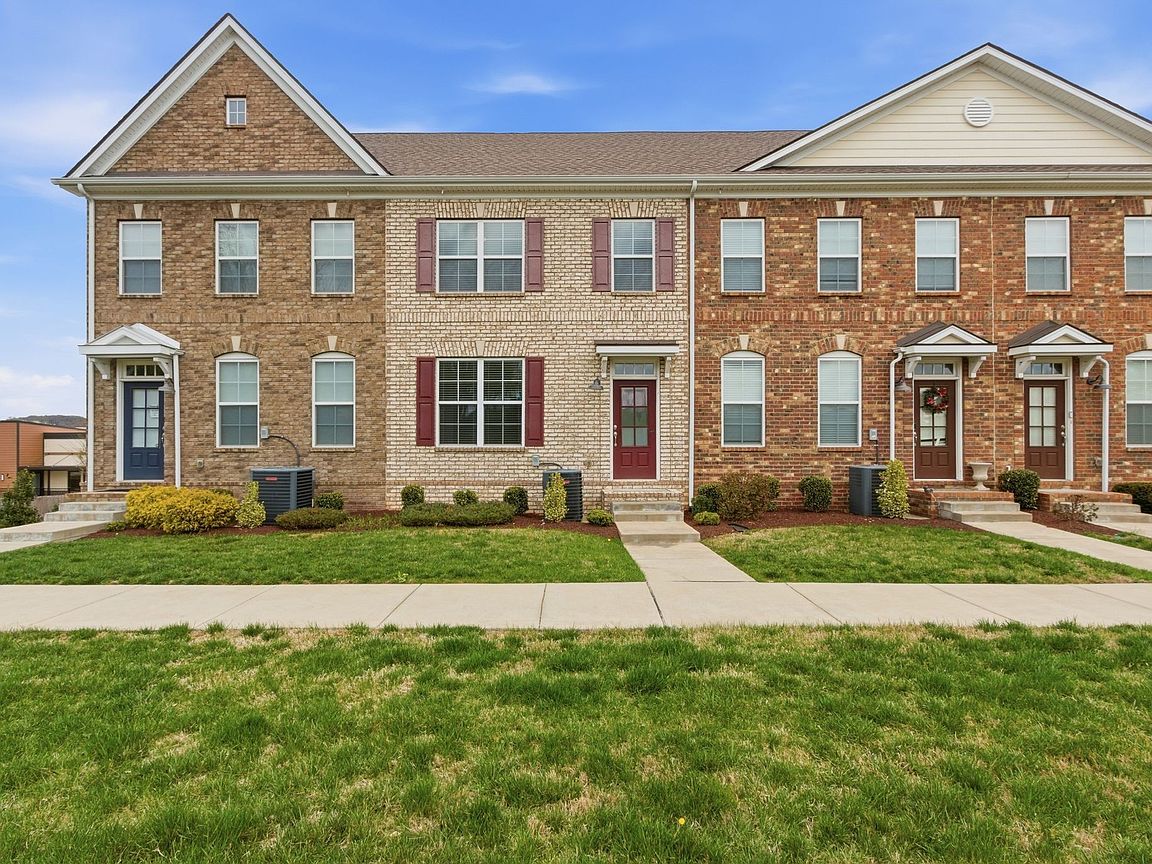

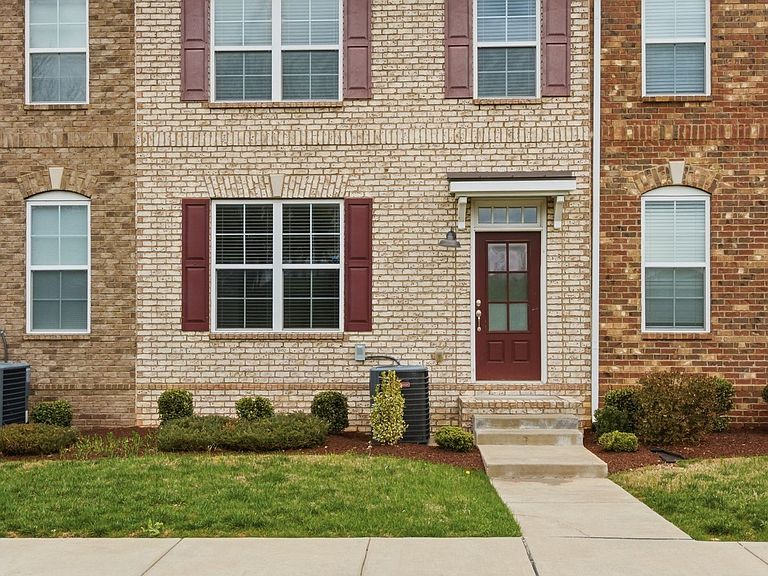

204 Kinsale Dr, Spring Hill, TN, 37174
3beds
4baths
2,000sqft
$375,000
$188price/sqft
$2,336/moest. monthly cost
$93,440/yrincome needed
About This Home
Beautiful 3-bedroom, 3.5-bath townhome featuring a modern kitchen with granite countertops and stainless steel appliances, opening to a spacious upper-level deck—perfect for relaxing or entertaining. The fully finished basement includes a versatile flex room and a full bathroom, ideal for a guest suite, home office, or additional living space. Ideally located within walking distance to a variety of shopping, dining, and everyday conveniences. Enjoy low-maintenance living in a prime location!
Getting Around
48
 Car-Dependent
0
 Very Limited Transit
38
 Somewhat Bikeable
Schools
7/10
6/10
4/10
Construction
Condition
- Year built: 2021
Materials
- Construction materials: Brick
Type & Style
- Home type: Townhouse
- Property subType: Townhouse,Residential,Condominium
Interior
Appliances
- Appliances included: Electric Oven,Electric Range,Dishwasher,Dryer,Microwave,Washer
Basement
- Has basement: Yes
- Basement: Finished
Bedroom1
- Features: Full Bath
- Level: Full Bath
- Area: 210
- Dimensions: 14x15
Bedroom2
- Area: 110
- Dimensions: 10x11
Bedroom3
- Area: 110
- Dimensions: 10x11
Bedrooms & Bathrooms
- Bedrooms: 3
- Bathrooms: 4
- Full bathrooms: 3
- 1/2 bathrooms: 1
Dining Room
- Area: 165
- Dimensions: 11x15
Features
- Kitchen Island
- Flooring: Carpet,Wood,Tile
- Finished area below ground: 400
- Finished area above ground: 1,600
Heating & Cooling
- Heating features: Central
- Cooling features: Central Air
Interior Area
- Total structure area: 2,000
- Total interior livable area: 2,000 sqft
Kitchen
- Area: 240
- Dimensions: 15x16
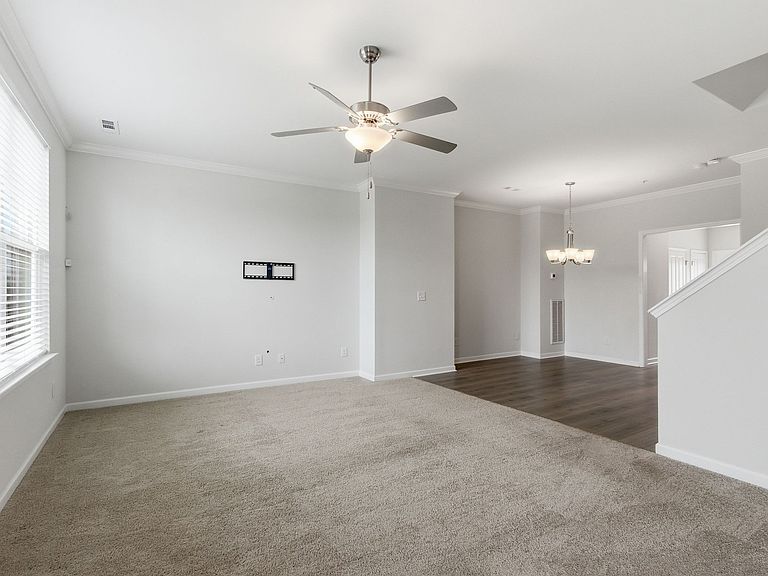
Living Room
- Area: 247
- Dimensions: 13x19
Master Bathroom
- Features: Double Vanity
- Level: Double Vanity
Recreation Room
- Features: Basement Level
- Level: Basement Level
- Area: 228
- Dimensions: 12x19
Property
Details
- Parcel number: 028 00119 021
- Attached to another structure: Yes
- Special condition: Standard
Features
- Levels: Three Or More
- Stories: 3
- Patio & porch: Deck
Parking
- Total spaces: 2
- Parking features: Garage Faces Rear
- Has garage: Yes
- Attached garage spaces: 2
- Covered spaces: 2