
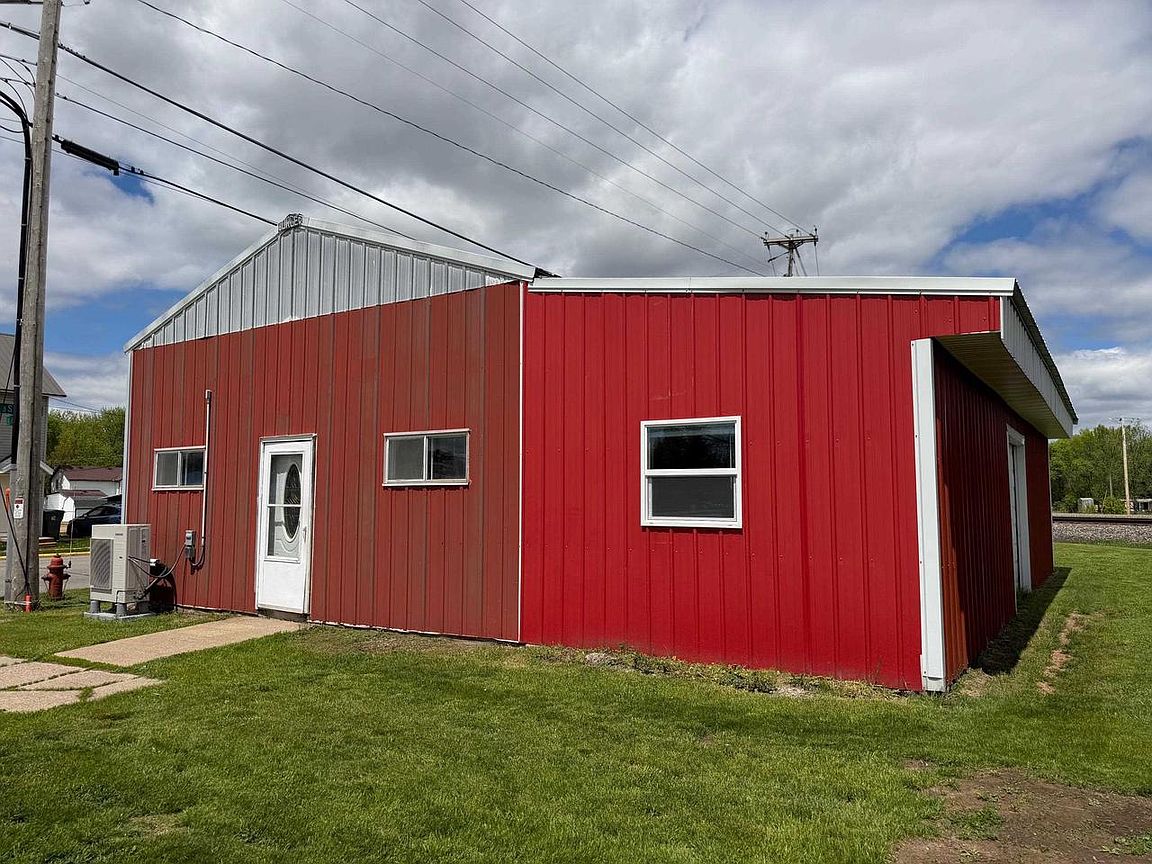


102 E MAIN STREET, Spencer, WI, 54479
About This Home
Rare opportunity in Spencer, Wisconsin! This unique property offers endless possibilities with a comfortable 1-bedroom, 1-bath apartment featuring an eat-in kitchen, separate bedroom, and cozy living space complete with washer/dryer hookups, furnace, and central A/C. Attached to the living quarters is an impressive 23? x 23? storage garage/shop area equipped with hot and cold water, a 12-foot sliding door, and additional storage space. Whether you?re looking for a workshop, hobby space, business area, or future expansion potential, this versatile space can easily be converted into additional living area if desired. The property also includes a second attached garage with convenient drive-through access featuring garage doors on both sides. With room for future additions or customization, this one-of-a-kind property is perfect for anyone seeking flexible living and workspace options. A truly rare find with unlimited potential!
Getting Around
 Car-Dependent
 Very Limited Transit
 Somewhat Bikeable
Schools
Construction
Condition
- Property condition: 21+ Years
- Year built: 1960
Materials
- Roof: Metal
- Construction materials: Other
Type & Style
- Home type: SingleFamily
- Architectural style: Other
- Property subType: Single Family Residence
Interior
Appliances
- Appliances included: Refrigerator,Microwave,Washer,Dryer
Basement
- Basement: None / Slab
Bedrooms & Bathrooms
- Bedrooms: 1
- Bathrooms: 1
- Full bathrooms: 1
- Main level bedrooms: 1
Features
- Flooring: Carpet
- Finished area below ground: 0
- Finished area above ground: 654
Heating & Cooling
- Heating features: Electric
- Cooling features: Wall Unit(s)
Interior Area
- Total structure area: 654
- Total interior livable area: 654 sqft
Kitchen
- Level: Main
- Area: 210
Living Room
- Level: Main
- Area: 135
Master Bedroom
- Level: Main
- Area: 143
Property
Details
- Parcel number: 18126020531150
Features
- Levels: One
- Stories: 1
- Living area range: 750 or less
Lot
- Lot size: 6,098 sqft
Parking
- Total spaces: 2
- Parking features: 2 Car,Attached,Garage Door Opener
- Has garage: Yes
- Attached garage spaces: 2
- Covered spaces: 2