

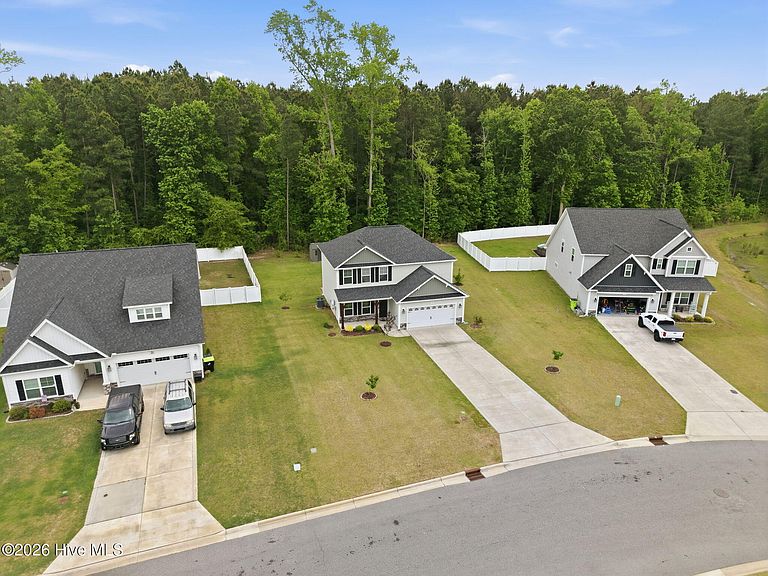


404 Holly Grove Drive, Winterville, NC, 28590
About This Home
Not all homes offer the perfect blend of style, space, and privacy--but this one delivers. From the moment you step inside, you'll notice the wide, welcoming foyer and durable LVP flooring that flows throughout the main living areas. The formal dining room features a stunning coffered ceiling, creating the perfect space for gatherings or everyday elegance. The heart of the home is the spacious open floor plan, designed for both comfort and entertaining. The kitchen is beautifully appointed with granite countertops, a tile backsplash, stainless steel appliances, a gas range, and bar seating that keeps everyone connected. Upstairs, you'll find a large loft--ideal as a flex space for a second living area, home office, or playroom--along with three generously sized bedrooms. The primary suite offers a true retreat with a walk-in shower, soaking tub, and dual vanity. Two additional bedrooms share a well-appointed full bath. Additional features include a convenient half bath downstairs and a double attached garage. But what truly sets this home apart is the setting. Tucked on a private lot flanked by woods, you'll enjoy peaceful surroundings rarely found in this price range. Relax on the screened-in porch or entertain on the paver patio--your own quiet escape right at home. Located in a highly desirable school district and showing like new construction, this home has been exceptionally well cared for and is truly move-in ready.
Getting Around
 Car-Dependent
 Very Limited Transit
 Somewhat Bikeable
Schools
Construction
Condition
- Year built: 2020
Materials
- Foundation: Raised,Slab
- Roof: Shingle
- Construction materials: Vinyl Siding,Wood Frame,Stone Veneer
Type & Style
- Home type: SingleFamily
- Property subType: Single Family Residence
Interior
Appliances
- Laundry features: Dryer Hookup,Washer Hookup,Laundry Room
Bedrooms & Bathrooms
- Bedrooms: 3
- Bathrooms: 3
- Full bathrooms: 2
- 1/2 bathrooms: 1
Features
- Walk-in Closet(s),Tray Ceiling(s),Entrance Foyer,Solid Surface,Ceiling Fan(s),Pantry,Walk-in Shower,Blinds/Shades,Walk-In Closet(s)
- Window features: Thermal Windows
- Flooring: LVT/LVP,Carpet,Tile
Heating & Cooling
- Heating features: Electric,Forced Air,Natural Gas
- Cooling features: Central Air
Interior Area
- Total structure area: 2,040
- Total interior livable area: 2,040 sqft
Property
Details
- Parcel number: 085563
- Zoning: AR
- Special condition: Standard
Features
- Levels: Two
- Patio & porch: Covered,Patio,Screened,Front Porch,Rear Porch
- Fencing: None
- Has view: Yes
- View description: See Remarks
- Frontage type: See Remarks
- Living area range: 2000 - 2199
Lot
- Lot size: 0.31 Acres
- Lot size dimensions: 69 x 154 x 103 x 163
Parking
- Total spaces: 2
- Parking features: Garage Faces Front,Concrete,On Site
- Has garage: Yes
- Attached garage spaces: 2
- Covered spaces: 2
Climate Risk is Financial Risk
Every home has a financial story beyond the listing price. Below, you’ll see the climate risks that could affect this property — and in Bills & Affordability, how those risks may influence repairs, insurance, utilities, and long-term value.
Biggest Threats for This Home
- Winter Weather

- Hurricane

- Lightning

- Tornado

- Cold Wave

- Hail

- Heat Wave

- Inland Flooding

- Ice Storm

- Strong Wind

How This Home’s Risks Compare
FEMA Declared Disasters in Pitt County and North Carolina
Understanding the Costs
Financial advisors generally recommend spending no more than 30% of your gross household income on housing costs. In practice, many households stretch to 35% or beyond — especially in high-cost markets.
Estimated Costs Today
| Monthly | Annual | |
|---|---|---|
| Mortgage | $1,718 | $20,616 |
| Home Insurance * | $182 | $2,184 |
| Property Taxes | $185 | $2,220 |
| Electricity | $200 | $2,405 |
| Total | $2,285 | $27,420 |
Income You'd Need if You Spent...
North Carolina FAIR Plan Programs

How Costs Could Change Over Time
Climate risk is quickly impacting all of the major home ownership costs. Adjust the growth rates and percentage of income spent on housing below to see how your housing costs could change over the next 10 years — and what income you'd need to keep up.
Comparing Against the Market
Price Per Sq Ft
vs Other Active Listings
Avg $/sqft
vs Homes Sold Last Month
Median $/sqft
Current Market Trends
Median Price Per Square Foot
The median price per square foot of homes sold in this area each month. Compare this to this listing's price per square foot to gauge whether the home is priced in line with recent sales.
Historicals for This Listing
Zestimate History ($/sqft)
Price History
| Date | Event | Price |
|---|---|---|
| 2026-05-02 | Listed for sale | $375,000 |
| 2021-01-15 | Sold | $252,432 |
| 2021-01-05 | Pending sale | $252,432 |
 View on Zillow