
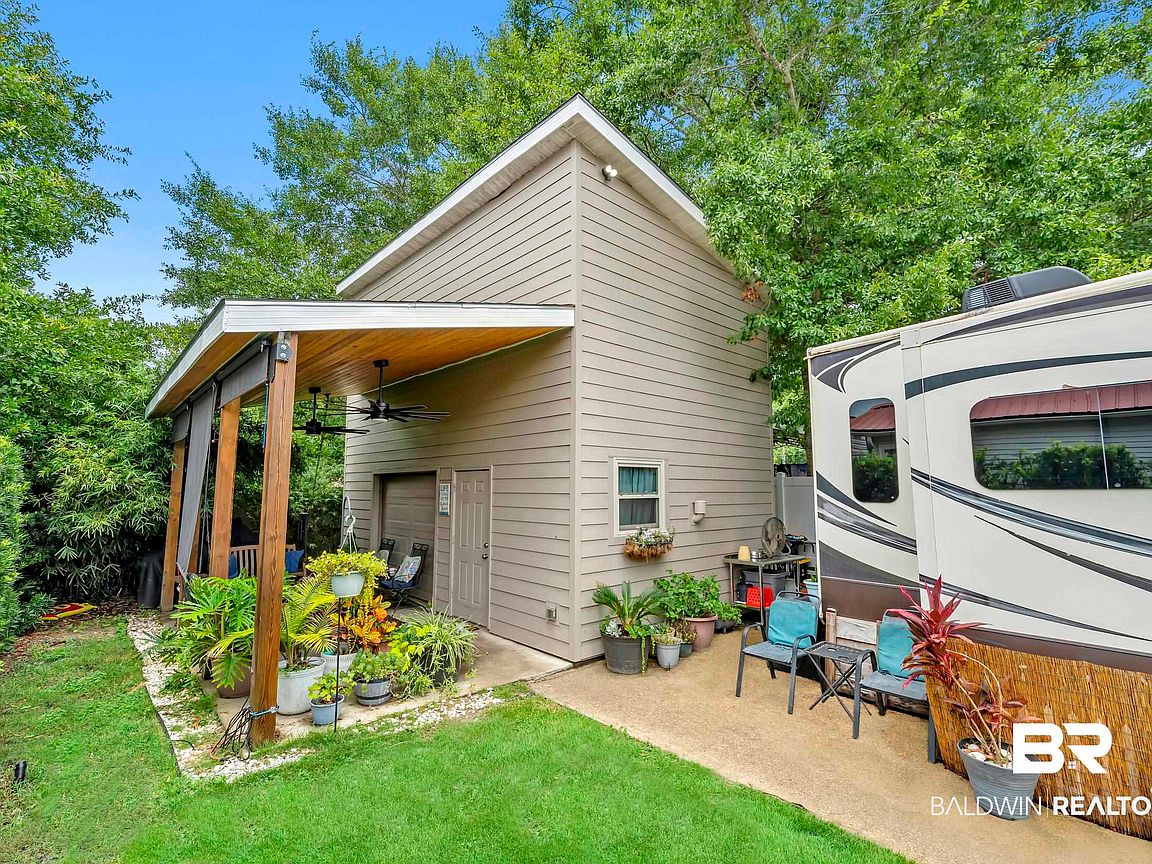


123 Horn Dr, Lillian, AL, 36549
About This Home
A beautifully unique property with incredible versatility, charm, and thoughtful upgrades throughout. This one-of-a-kind setup features what can best be described as a barndominium-style garage casita, or “garageaminium,” The property makes a wonderful first impression with 3-car parking, a mature Podocarpus privacy hedge, and a lush Emerald Green Zoysia lawn that creates a manicured, inviting outdoor setting. The two-story garage/casita offers approximately 616 square feet total, with 308 square feet per level, plus a 200-square-foot porch perfect for relaxing outdoors.Built with strength and quality in mind, the structure is designed to withstand 160+ mph winds and includes a full bath, tower washer and dryer, 6,000 BTU gas range and oven, refrigerator, custom garage cabinets, and an on-demand 13KW tankless hot water heater. Whether used as a guest retreat, hobby space, workshop, RV getaway, or private escape, this property delivers functionality with a truly unique lifestyle feel.This could be paired well with the offering price of just $21,000 a well-kept 2015 Evergreen Bayhill 320 fifth-wheel RV for added living, guest, or recreational use.Spanish Cove HOA includes membership as well as trash/debris. For a low cost, residents have access to 24-hour security, clubhouses, a junior Olympic-sized swimming pool, fishing pier, fitness center,playground, shuffleboard court, tennis courts, and nature trails. A full schedule of planned activities is available for residents: water aerobics,aquatic ZUMBA, yoga, bingo, bunco, tennis, crafts, book club, garden club, group travel, bible study – the list goes on and on! Enjoy where you live!A rare opportunity for buyers looking for something different, efficient, and full of possibilities.Buyer to verify all information during due diligence. Buyer to verify all information during due diligence.
Getting Around
 Car-Dependent
 Very Limited Transit
 Somewhat Bikeable
Schools
Construction
Condition
- Year built: 2022
Materials
- Roof: Metal
Type & Style
- Home type: SingleFamily
- Architectural style: Barndominium
- Property subType: Single Family Residence
Interior
Bedrooms & Bathrooms
- Bedrooms: 1
- Bathrooms: 1
- Full bathrooms: 1
Features
- Wet Bar,Internet,Storage,Ceiling Fan(s),High Ceilings,Vaulted Ceiling(s)
- Flooring: Other Floors/See Remarks
Heating
- Heating features: Central,Electric
Interior Area
- Total interior livable area: 616 sqft
Property
Details
- Parcel number: 5208334006003.000
- Special condition: None
Features
- Stories: 2
- Patio & porch: Patio,Porch Open,Side Porch,Front Porch,Covered Patio
- Has view: Yes
- View description: None/Not Applicable
- Waterfront features: No Waterfront
Lot
- Lot size: 3,615 sqft
- Features: Subdivision
Parking
- Parking features: RV Garage,Double Garage,Other/See Remarks,Three Car Carport,Garage Door Opener
- Has garage: Yes