



8701 N 177th St, Bennington, NE, 68007
About This Home
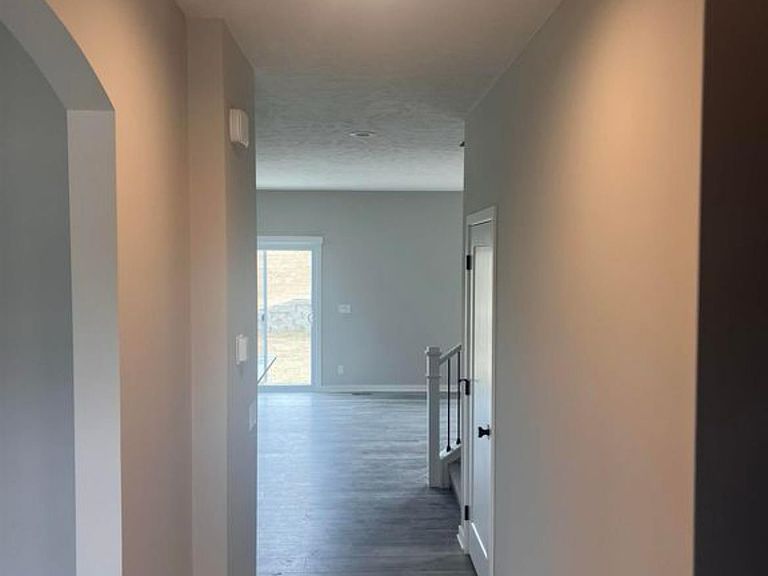
ASK ABOUT OUR LIMTIED TIME BUILDER INCENTIVE $$$ Bennington Schools Diamond floor plan, where luxury and versatility collide! Boasting 4 bedrooms, three bathrooms, and a spacious three-car side load garage, daylight lot, this home offers ample space and functionality. The flex room provides endless possibilities, whether for office use, a piano room, formal dining, or a cozy formal living area. Features include, daylight basement, side load garage, corner lot, quartz counters, stainless appliances, electric car charging station, rounded corners, electric fireplace with stone surround to mantle and transom windows, gas rough in for kitchen, gas line on deck, added lighting in flex room, upgraded fixtures and more!! Embrace the seamless flow of an open-concept kitchen and family room on the main level, perfect for modern living and entertaining. Your dream home, designed for your lifestyle! Call or text to schedule your personal showing.
Getting Around
 Car-Dependent
 Very Limited Transit
 Somewhat Bikeable
Schools
Construction
Condition
- Property condition: New Construction
- New construction: Yes
- Year built: 2025
Materials
- Foundation: Concrete Perimeter
- Roof: Composition
- Construction materials: Stone,Cement Siding
Other
- Builder name: Richland Homes
Type & Style
- Home type: SingleFamily
- Property subType: Single Family Residence
Interior
Appliances
- Appliances included: Range,Dishwasher,Disposal,Microwave
- Laundry features: Luxury Vinyl Tile
Basement
- Area: 900
Basement
- Has basement: Yes
- Basement: Unfinished
Bedroom2
- Features: Wall/Wall Carpeting
- Level: Second
Bedroom3
- Features: Wall/Wall Carpeting
- Level: Second
Bedroom4
- Features: Wall/Wall Carpeting
- Level: Second
Bedrooms & Bathrooms
- Bedrooms: 4
- Bathrooms: 3
- Full bathrooms: 1
- 3/4 bathrooms: 1
- 1/2 bathrooms: 1
- Partial bathrooms: 1
- Main level bathrooms: 1
Family Room
- Features: Wall/Wall Carpeting, Fireplace, Ceiling Fan(s)
- Level: Main
Features
- Ceiling Fan(s),Pantry
- Door features: Sliding Doors
- Flooring: Carpet,Luxury Vinyl,Plank
- Number of fireplaces: 1
- Fireplace features: Family Room,Electric
- Fireplace: Yes
- Finished area below ground: 0
- Finished area above ground: 2,188
Heating & Cooling
- Heating features: Natural Gas,Forced Air
- Cooling features: Central Air
Interior Area
- Total structure area: 2,188
- Total interior livable area: 2,188 sqft
Kitchen
- Features: Pantry, Luxury Vinyl Plank
- Level: Main
Master Bathroom
- Features: 3/4
Master Bedroom
- Features: Wall/Wall Carpeting, Ceiling Fan(s), Walk-In Closet(s)
- Level: Second
Property
Details
- Parcel number: 0808750166
- Other equipment: Sump Pump
Features
- Levels: Two
- Patio & porch: Deck
- Exterior features: Sprinkler System,Drain Tile
- Fencing: None
Lot
- Lot size: 8,276 sqft
- Features: Up to 1/4 Acre.,City Lot,Corner Lot,Subdivided,Curb Cut
- Lot size dimensions: 77 x 115
Parking
- Total spaces: 3
- Parking features: Garage - Attached
- Has garage: Yes
- Attached garage spaces: 3
- Covered spaces: 3