



601 Rawhide Way, Princeton, TX, 75407
About This Home
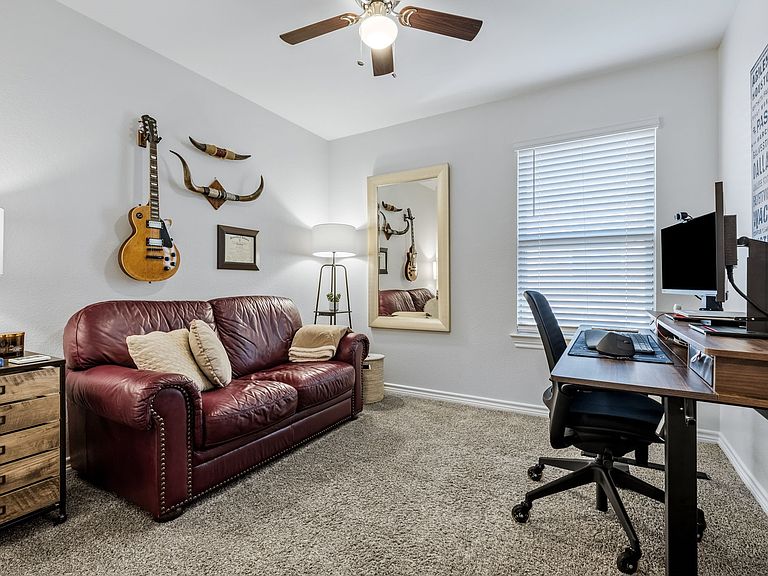
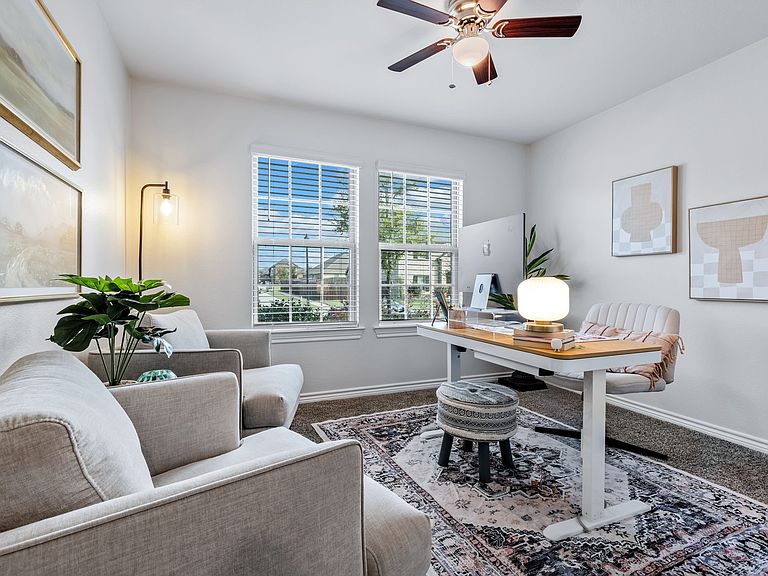
This stunning single-story home shines with modern style and thoughtful design. With an open-concept layout filled with natural light, it offers the perfect blend of comfort and functionality. The kitchen is a true centerpiece, featuring granite countertops, a large island, and stainless steel appliances — ideal for both everyday living and entertaining. The spacious primary suite offers a peaceful retreat with a well-designed layout and a relaxing ensuite bath. A split-bedroom floor plan provides added privacy, making it perfect for guests or a home office setup. Step outside to a covered back porch, perfect for grilling or enjoying your morning coffee, while the large grassy backyard offers plenty of space for pets, play, or a future garden. Located in a vibrant community with amenities including a pool, park, and playground — everything you need for comfortable living is right at your doorstep. Ask about the $0 down financing that is available on this amazing home.
Getting Around
 Car-Dependent
 Very Limited Transit
 Somewhat Bikeable
Schools
Construction
Condition
- Year built: 2019
Materials
- Foundation: Slab
- Roof: Composition
- Construction materials: Brick,Rock,Stone
Type & Style
- Home type: SingleFamily
- Architectural style: Traditional,Detached
- Property subType: Single Family Residence
Interior
Appliances
- Appliances included: Built-In Gas Range,Dishwasher,Disposal,Microwave,Tankless Water Heater
Bedroom
- Features: Ceiling Fan(s)
- Level: First
- Dimensions: 12 x 10
Bedroom
- Features: Ceiling Fan(s)
- Level: First
- Dimensions: 12 x 10
Bedroom
- Features: Ceiling Fan(s)
- Level: First
- Dimensions: 10 x 9
Bedrooms & Bathrooms
- Bedrooms: 4
- Bathrooms: 2
- Full bathrooms: 2
Dining Room
- Level: First
- Dimensions: 0 x 0
Features
- High Speed Internet,Kitchen Island,Open Floorplan,Pantry,Smart Home,Cable TV,Walk-In Closet(s),Wired for Sound
- Flooring: Carpet,Ceramic Tile
Heating & Cooling
- Heating features: Central
- Cooling features: Central Air,Ceiling Fan(s),Electric
Interior Area
- Total interior livable area: 1,794 sqft
Kitchen
- Features: Breakfast Bar,Built-in Features,Granite Counters,Pantry
- Level: First
- Dimensions: 16 x 12
Living Room
- Features: Ceiling Fan(s)
- Level: First
- Dimensions: 13 x 11
Master Bedroom
- Features: Ceiling Fan(s),Dual Sinks,En Suite Bathroom,Walk-In Closet(s)
- Level: First
- Dimensions: 15 x 14
Property
Details
- Parcel number: R1192000P00501
- Other equipment: Irrigation Equipment
- Exclusions: TVs
Features
- Levels: One
- Stories: 1
- Pool features: None
- Patio & porch: Covered
- Exterior features: Rain Gutters
- Fencing: Wood
Lot
- Lot size: 6,098 sqft
- Features: Interior Lot,Few Trees
Parking
- Total spaces: 2
- Parking features: Concrete,Driveway,Garage Faces Front,Garage,Garage Door Opener
- Has garage: Yes
- Attached garage spaces: 2
- Covered spaces: 2