



909 Mercer Dr, Allen, TX, 75013
About This Home
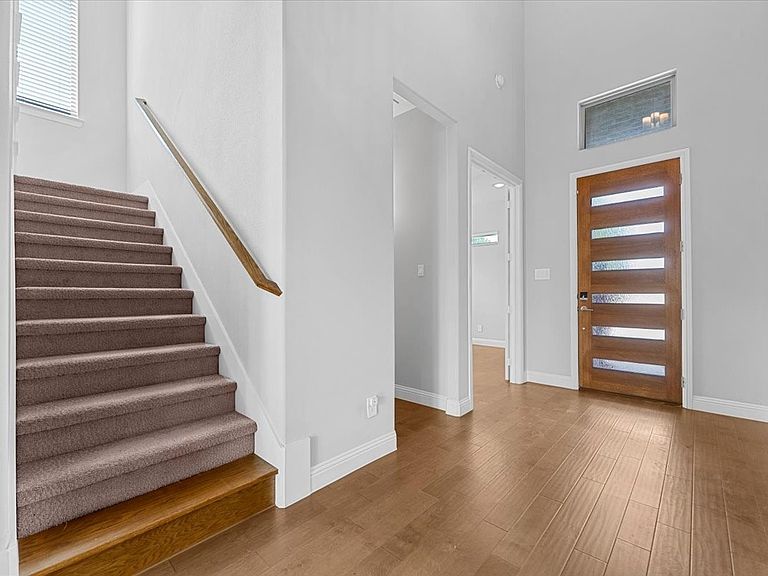
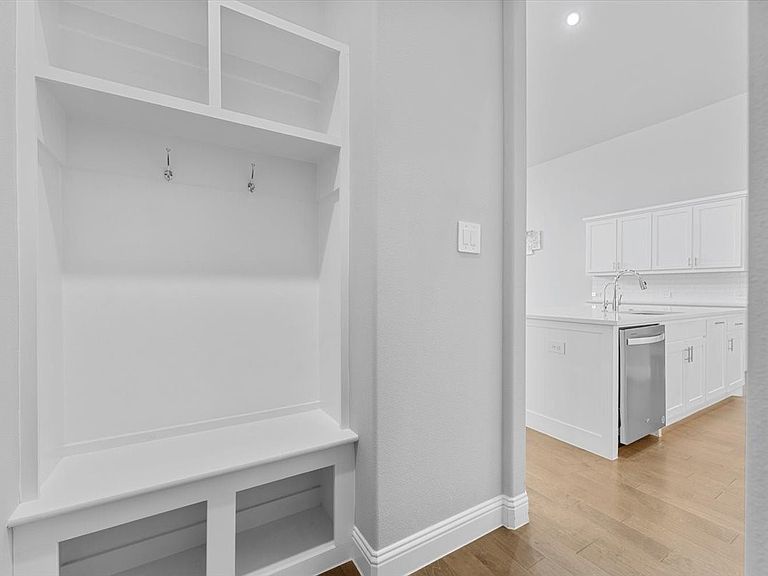
Stunning modern home on a desirable corner lot in Ridgeview Crossing, with a trail beside the property and easy access to neighborhood amenities, Jenny Preston Elementary, SH-121, and US-75. This beautifully maintained 2022-built home offers 5 bedrooms, 4.5 baths, a dedicated office, game room, media room, 3-car garage, and a bright open layout designed for comfortable everyday living and entertaining. The first floor features soaring ceilings, abundant natural light, luxury-style hard surface flooring, and a spacious living area with a sleek linear fireplace. The open kitchen is a standout with a large island, quartz countertops, white cabinetry, gas cooktop, vent hood, built-in oven and microwave, and generous storage. The dining and living areas flow easily together, creating a great central gathering space. The private primary suite is located downstairs and includes a spacious bedroom, dual vanities, oversized shower, and a large walk-in closet. A first-floor guest bedroom with full bath offers added convenience, along with a separate office near the entry. Upstairs includes a large game room, media room with built-in rack space, and three additional bedrooms. Enjoy the backyard with a covered patio, mature shade tree, open grass space, and trail access nearby. The seller recently enhanced the retaining wall on the left side of the backyard for an improved look and finish. Ridgeview Crossing offers community amenities including a pool, clubhouse, playground, park, and walking trails. Move-in ready with modern finishes, great natural light, and a convenient Allen location close to schools, shopping, dining, and major highways.
Getting Around
 Car-Dependent
 Very Limited Transit
 Bikeable
Schools
Construction
Condition
- Year built: 2022
Materials
- Foundation: Slab
- Roof: Composition
- Construction materials: Brick,Stone Veneer
Type & Style
- Home type: SingleFamily
- Architectural style: Contemporary/Modern,Detached
- Property subType: Single Family Residence
Interior
Appliances
- Appliances included: Convection Oven,Double Oven,Electric Oven,Gas Cooktop,Microwave
- Laundry features: Laundry in Utility Room
Bedroom
- Features: Built-in Features
- Level: First
- Dimensions: 12 x 13
Bedroom
- Level: Second
- Dimensions: 12 x 11
Bedroom
- Level: Second
- Dimensions: 14 x 11
Bedroom
- Level: Second
- Dimensions: 12 x 11
Bedrooms & Bathrooms
- Bedrooms: 5
- Bathrooms: 5
- Full bathrooms: 4
- 1/2 bathrooms: 1
Dining Room
- Level: First
- Dimensions: 18 x 10
Features
- Decorative/Designer Lighting Fixtures,Granite Counters,High Speed Internet,Kitchen Island,Open Floorplan,Pantry,Smart Home,Walk-In Closet(s),Wired for Sound
- Flooring: Carpet,Wood
- Number of fireplaces: 1
- Fireplace features: Electric
- Fireplace: Yes
Game Room
- Level: Second
- Dimensions: 17 x 15
Heating & Cooling
- Heating features: Central,Electric,Natural Gas,Zoned
- Cooling features: Central Air,Ceiling Fan(s),Electric,Zoned
Interior Area
- Total interior livable area: 3,796 sqft
Kitchen
- Features: Built-in Features,Butler's Pantry,Granite Counters,Kitchen Island,Pantry
- Level: First
- Dimensions: 17 x 11
Living Room
- Features: Built-in Features,Ceiling Fan(s),Fireplace
- Level: First
- Dimensions: 18 x 15
Master Bedroom
- Features: Ceiling Fan(s),Dual Sinks,Walk-In Closet(s)
- Level: First
- Dimensions: 17 x 15
Media Room
- Features: Built-in Features
- Level: Second
- Dimensions: 17 x 14
Office
- Level: First
- Dimensions: 11 x 10
Property
Details
- Parcel number: R1194600H03401
Features
- Levels: Two
- Stories: 2
- Pool features: None,Community
- Patio & porch: Covered
- Fencing: Back Yard,Metal,Wood
Lot
- Lot size: 9,278 sqft
Parking
- Total spaces: 3
- Parking features: Driveway,Garage Faces Front,Garage,Garage Door Opener
- Has garage: Yes
- Attached garage spaces: 3
- Covered spaces: 3