


1810 River Crossing Dr, Anna, TX, 75409
About This Home
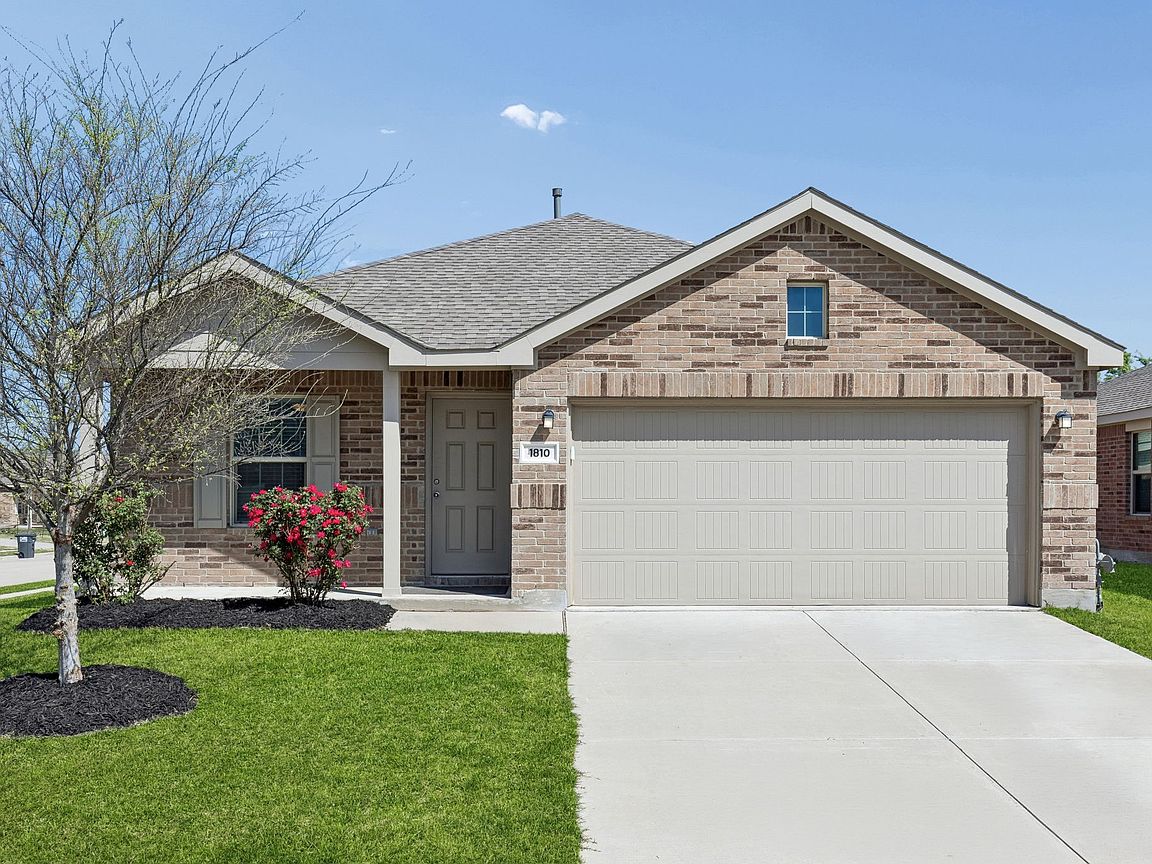
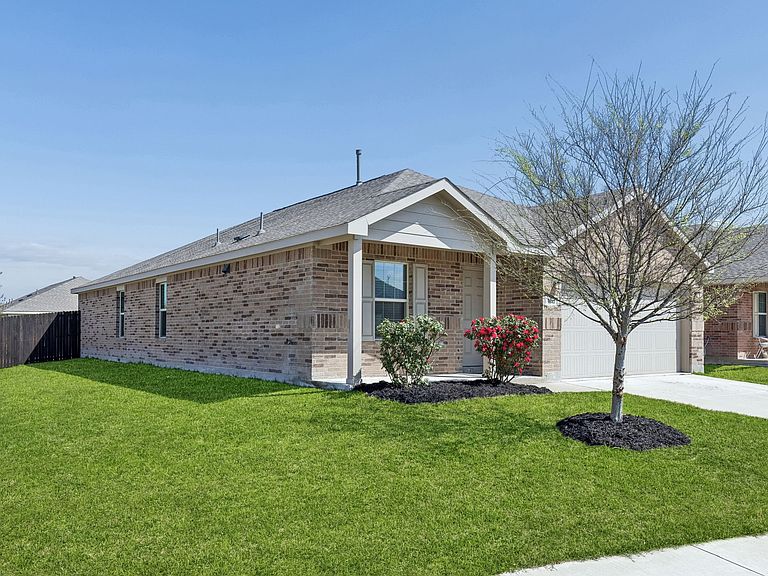
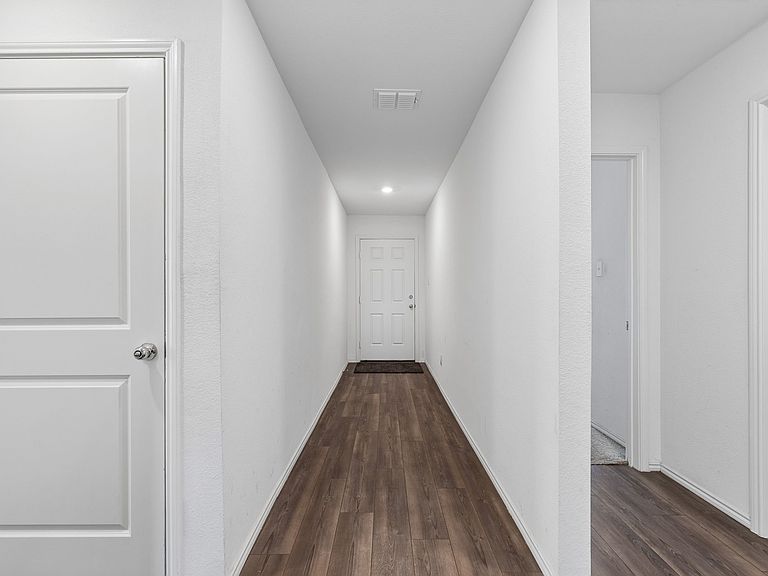
Bundled service pricing available for buyers. Connect with the listing agent for details. Positioned on a desirable corner lot in a growing area, this thoughtfully designed 2021-built residence offers 4 bedrooms, 2 bathrooms, and approximately 1,726 square feet of well-utilized living space. Buyers searching for a newer home with modern finishes, open layout, and convenient access to daily essentials will immediately recognize the value and lifestyle this property delivers. The open-concept floorplan creates seamless flow between the kitchen, dining, and living areas, making the home ideal for both everyday living and entertaining. At the heart of the home, the kitchen features a large island perfect for gathering or meal prep, complemented by quartz countertops that extend throughout the home for a clean, contemporary look. Ceiling fans in every room enhance comfort year-round, while the absence of string blinds provides a polished and low-maintenance interior aesthetic. The split-bedroom design offers functional separation between the primary suite and secondary bedrooms. The primary suite includes a spacious walk-in closet and a well-appointed bath, while an additional bedroom also features its own walk-in closet, offering flexibility for storage or personal use. Step outside to enjoy a newly stained fence that adds both privacy and visual appeal to the outdoor space. The corner lot enhances curb appeal and provides additional yard presence. Conveniently located near restaurants, retail, and everyday services, this home also offers close proximity to multiple parks featuring basketball courts, pickleball, and tennis amenities, as well as walking trails, a splash pad, and a community pool. The surrounding area continues to grow, supporting long-term value and accessibility. This move-in ready property combines modern construction, desirable upgrades, and a prime location into one compelling opportunity.
Getting Around
 Car-Dependent
 Very Limited Transit
 Somewhat Bikeable
Schools
Construction
Condition
- Year built: 2021
Materials
- Foundation: Slab
- Roof: Shingle
Type & Style
- Home type: SingleFamily
- Architectural style: Detached
- Property subType: Single Family Residence
Interior
Appliances
- Appliances included: Dishwasher,Gas Cooktop,Disposal,Gas Oven,Gas Range,Gas Water Heater,Microwave
Bedroom
- Level: First
- Dimensions: 12 x 10
Bedroom
- Level: First
- Dimensions: 13 x 10
Bedroom
- Level: First
- Dimensions: 12 x 14
Bedrooms & Bathrooms
- Bedrooms: 4
- Bathrooms: 2
- Full bathrooms: 2
Dining Room
- Level: First
- Dimensions: 13 x 15
Features
- Kitchen Island
- Flooring: Luxury Vinyl Plank
Heating & Cooling
- Heating features: Natural Gas
- Cooling features: Electric
Interior Area
- Total interior livable area: 1,726 sqft
Kitchen
- Level: First
- Dimensions: 13 x 9
Living Room
- Level: First
- Dimensions: 14 x 18
Master Bathroom
- Features: En Suite Bathroom
- Level: First
- Dimensions: 8 x 9
Master Bedroom
- Features: Ceiling Fan(s),En Suite Bathroom,Walk-In Closet(s)
- Level: First
- Dimensions: 14 x 15
Property
Details
- Parcel number: R1199600J03201
- Exclusions: N/A
Features
- Levels: One
- Stories: 1
- Pool features: None
Lot
- Lot size: 6,621 sqft
Parking
- Total spaces: 2
- Parking features: Door-Single,Garage Faces Front,Garage,Garage Door Opener
- Has garage: Yes
- Attached garage spaces: 2
- Covered spaces: 2
Climate Risk is Financial Risk
Every home has a financial story beyond the listing price. Below, you’ll see the climate risks that could affect this property — and in Bills & Affordability, how those risks may influence repairs, insurance, utilities, and long-term value.
Biggest Threats for This Home
- Hail

- Tornado

- Cold Wave

- Heat Wave

- Inland Flooding

- Winter Weather

How This Home’s Risks Compare
FEMA Declared Disasters Across Texas Counties
Understanding the Costs
Financial advisors generally recommend spending no more than 30% of your gross household income on housing costs. In practice, many households stretch to 35% or beyond — especially in high-cost markets.
Estimated Costs Today
| Monthly | Annual | |
|---|---|---|
| Mortgage | $1,506 | $18,072 |
| Home Insurance * | $184 | $2,208 |
| Property Taxes | $322 | $3,864 |
| Electricity | $238 | $2,859 |
| Total | $2,250 | $27,000 |
Income You'd Need if You Spent...
Texas FAIR Plan Programs


How Costs Could Change Over Time
Climate risk is quickly impacting all of the major home ownership costs. Adjust the growth rates and percentage of income spent on housing below to see how your housing costs could change over the next 10 years — and what income you'd need to keep up.
Comparing Against the Market
Price Per Sq Ft
vs Other Active Listings
Avg $/sqft
vs Homes Sold Last Month
Median $/sqft
Current Market Trends
Median Price Per Square Foot
The median price per square foot of homes sold in this area each month. Compare this to this listing's price per square foot to gauge whether the home is priced in line with recent sales.
Historicals for This Listing
Zestimate History ($/sqft)
Price History
| Date | Event | Price |
|---|---|---|
| 2026-03-27 | Listed for sale | $297,999 |
For Sale by Agent
 View on Zillow