


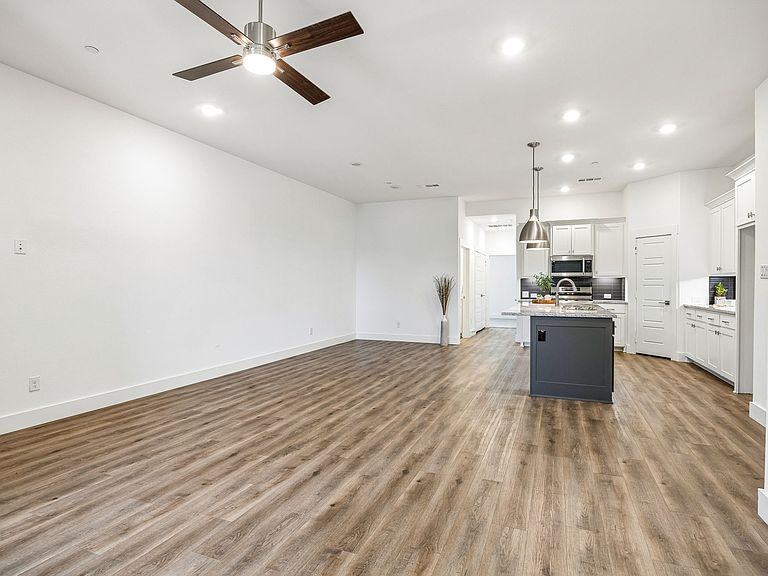


603 Cloverleaf Dr, Wylie, TX, 75098
About This Home
Better than new and ready now! This impeccably maintained, lock-and-leave home delivers elevated living with thoughtful upgrades, energy efficiency, and true peace of mind, without the added cost or wait of new construction. A whole-house Generac generator with smart load management ensures uninterrupted comfort during inclement weather or high grid demand, saves you money, and even pays you back depending on your provider. An EV charging station, Lennox smart-app thermostat, and energy-conscious enhancements support modern living, while recent major updates, including a new roof, gutters, and garage door (2025), provide long-term value. Inside, soaring ceilings create a light, open feel, complemented by a gas range and versatile oven with convection and air-fry capabilities. Designer window treatments, security film on lower windows, recently cleaned ductwork, and a meticulously maintained HVAC system (serviced twice yearly) reflect exceptional care throughout. Enjoy a private covered patio with a ceiling fan for cool afternoons, or take advantage of the neighborhood amenities just steps away, including a pool, dog park, fitness center, walking trails, shopping, and dining. For buyers seeking convenience, reliability, and immediate livability, this home stands out as a compelling alternative to new construction. Schedule your private viewing today.
Getting Around
 Car-Dependent
 Very Limited Transit
 Somewhat Bikeable
Schools
Construction
Condition
- Year built: 2022
Materials
- Foundation: Slab
- Roof: Composition,Metal
- Construction materials: Brick
Type & Style
- Home type: Townhouse
- Architectural style: Contemporary/Modern,Traditional
- Property subType: Townhouse
Interior
Appliances
- Appliances included: Some Gas Appliances,Convection Oven,Dishwasher,Disposal,Gas Range,Microwave,Plumbed For Gas,Tankless Water Heater
- Laundry features: Washer Hookup,Dryer Hookup,GasDryer Hookup,In Hall
Bedroom
- Features: Ceiling Fan(s),Walk-In Closet(s)
- Level: First
- Dimensions: 11 x 11
Bedrooms & Bathrooms
- Bedrooms: 2
- Bathrooms: 2
- Full bathrooms: 2
Dining Room
- Level: First
- Dimensions: 8 x 12
Features
- Built-in Features,Decorative/Designer Lighting Fixtures,Double Vanity,Eat-in Kitchen,Granite Counters,Kitchen Island,Open Floorplan,Pantry,Smart Home,Vaulted Ceiling(s),Walk-In Closet(s)
- Window features: Window Coverings
- Flooring: Carpet,Luxury Vinyl Plank,Tile
Heating & Cooling
- Heating features: Central,Natural Gas
- Cooling features: Central Air,Ceiling Fan(s)
Interior Area
- Total interior livable area: 1,353 sqft
Kitchen
- Features: Built-in Features,Eat-in Kitchen,Granite Counters,Kitchen Island,Walk-In Pantry
- Level: First
- Dimensions: 9 x 15
Living Room
- Features: Ceiling Fan(s)
- Level: First
- Dimensions: 17 x 17
Master Bedroom
- Features: Ceiling Fan(s),Dual Sinks,En Suite Bathroom,Separate Shower,Walk-In Closet(s)
- Level: First
- Dimensions: 12 x 15
Property
Details
- Parcel number: R1200701202201
- Attached to another structure: Yes
- Other equipment: Generator
Features
- Levels: One
- Stories: 1
- Pool features: None
- Patio & porch: Awning(s),Front Porch,Covered
- Exterior features: Lighting,Rain Gutters
- Fencing: Wrought Iron
Lot
- Lot size: 3,267 sqft
- Features: Interior Lot,Landscaped,Subdivision,Sprinkler System,Few Trees,Zero Lot Line
Parking
- Total spaces: 2
- Parking features: Additional Parking,Alley Access,Door-Single,Driveway,Garage,Garage Faces Rear
- Has garage: Yes
- Attached garage spaces: 2
- Covered spaces: 2
Climate Risk is Financial Risk
Every home has a financial story beyond the listing price. Below, you’ll see the climate risks that could affect this property — and in Bills & Affordability, how those risks may influence repairs, insurance, utilities, and long-term value.
Biggest Threats for This Home
- Hail

- Tornado

- Cold Wave

- Heat Wave

- Inland Flooding

- Ice Storm

- Winter Weather

How This Home’s Risks Compare
FEMA Declared Disasters Across Texas Counties
Understanding the Costs
Financial advisors generally recommend spending no more than 30% of your gross household income on housing costs. In practice, many households stretch to 35% or beyond — especially in high-cost markets.
Estimated Costs Today
| Monthly | Annual | |
|---|---|---|
| Mortgage | $1,642 | $19,704 |
| Home Insurance * | $196 | $2,352 |
| Property Taxes | $204 | $2,448 |
| Electricity | $238 | $2,859 |
| Total | $2,280 | $27,360 |
Income You'd Need if You Spent...
Texas FAIR Plan Programs


How Costs Could Change Over Time
Climate risk is quickly impacting all of the major home ownership costs. Adjust the growth rates and percentage of income spent on housing below to see how your housing costs could change over the next 10 years — and what income you'd need to keep up.
Comparing Against the Market
Price Per Sq Ft
vs Other Active Listings
Avg $/sqft
vs Homes Sold Last Month
Median $/sqft
Current Market Trends
Median Price Per Square Foot
The median price per square foot of homes sold in this area each month. Compare this to this listing's price per square foot to gauge whether the home is priced in line with recent sales.
Historicals for This Listing
Zestimate History ($/sqft)
Price History
| Date | Event | Price |
|---|---|---|
| 2026-05-07 | Listed for sale | $363,000 |
| 2022-10-13 | Listing removed | -- |
| 2022-08-17 | Price change | $391,389 |
| 2022-08-05 | Listed for sale | $386,389 |
For Sale by Agent
 View on Zillow