


1405 Gairloch Dr, Lucas, TX, 75002
About This Home
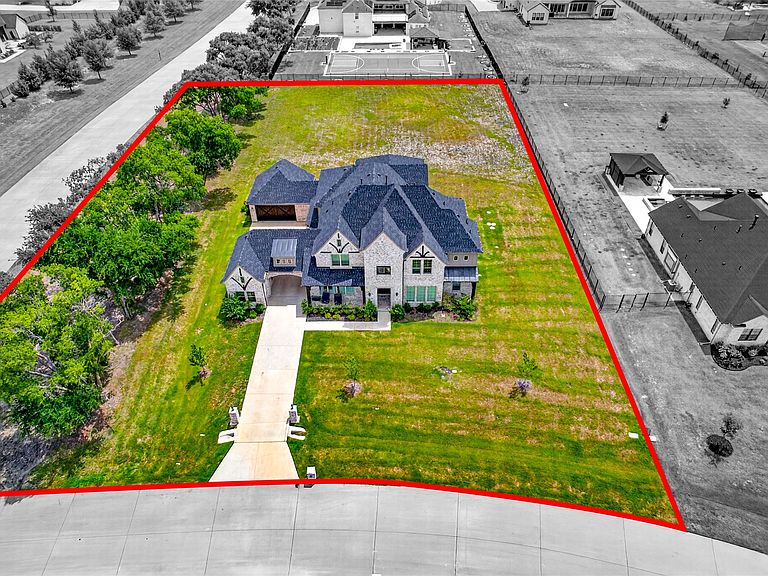
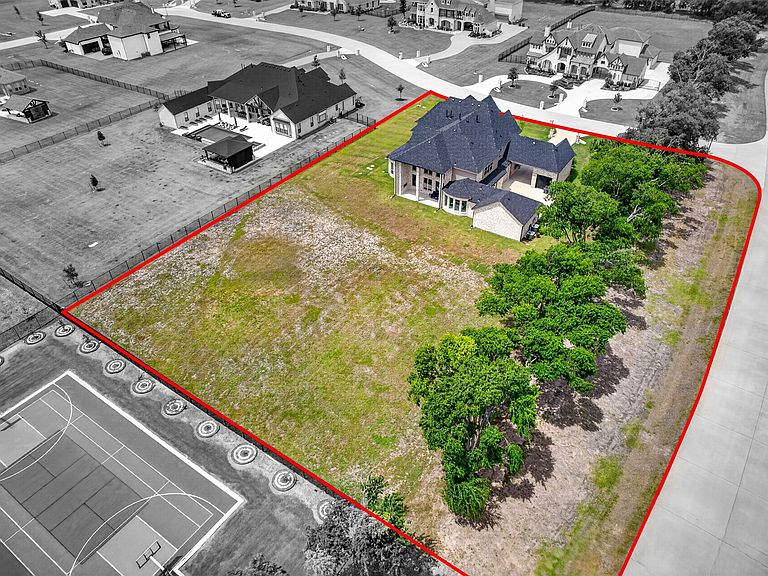
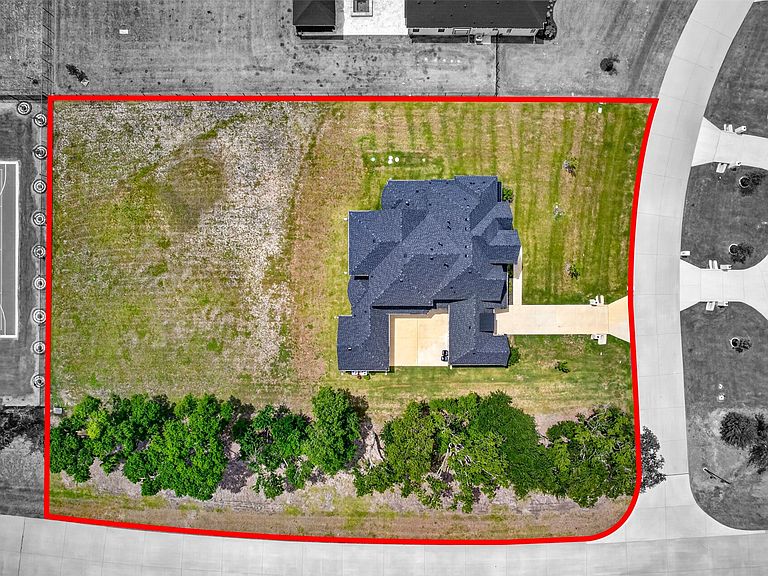
Stunning 4,963 sqft custom home situated on a 1.26-acre corner lot. This massive estate features 5 bedrooms, 4 full bathrooms, and a 3-car garage. The home offers an impressive 25’ x 25’ living room with soaring 25-foot ceilings and oversized windows that bring in abundant natural light. The spacious gourmet kitchen includes extensive cabinetry, double ovens with microwave, an oversized island, and a very large walk-in pantry. Elegant double staircases and grand double-door entry with upper windows create a luxurious first impression. All 5 bedrooms feature walk-in closets, and the home includes a large game room with oversized windows. Enjoy the stunning covered back patio with a fireplace and a huge backyard perfect for kids and entertaining. Located in a quiet, unique countryside-style community conveniently centered between Allen, Wylie, Murphy, and Plano shopping and dining. The neighborhood offers beautiful circular roads ideal for evening walks and bike rides. This fully upgraded home is filled with natural light, located in a prime area with great schools and an amazing location.
Getting Around
 Car-Dependent
 Very Limited Transit
 Somewhat Bikeable
Schools
Construction
Condition
- Year built: 2022
Materials
- Foundation: Slab
- Roof: Composition
- Construction materials: Brick
Type & Style
- Home type: SingleFamily
- Architectural style: Traditional,Detached
- Property subType: Single Family Residence
Interior
Appliances
- Appliances included: Double Oven,Dishwasher,Electric Oven,Gas Cooktop,Gas Water Heater,Microwave
Bedroom
- Features: Walk-In Closet(s)
- Level: First
- Dimensions: 17 x 13
Bedroom
- Features: Walk-In Closet(s)
- Level: First
- Dimensions: 15 x 12
Bedroom
- Features: Jack and Jill Bath,Walk-In Closet(s)
- Level: First
- Dimensions: 14 x 12
Bedroom
- Level: First
- Dimensions: 15 x 12
Bedrooms & Bathrooms
- Bedrooms: 5
- Bathrooms: 4
- Full bathrooms: 4
Dining Room
- Level: First
- Dimensions: 10 x 12
Features
- Decorative/Designer Lighting Fixtures,Eat-in Kitchen,Multiple Staircases,Open Floorplan,Cable TV,Walk-In Closet(s)
- Flooring: Carpet,Tile,Wood
- Number of fireplaces: 2
- Fireplace features: Decorative,Gas,Outside
- Fireplace: Yes
Heating & Cooling
- Heating features: Central
- Cooling features: Attic Fan,Central Air,Ceiling Fan(s),Electric
Interior Area
- Total interior livable area: 4,963 sqft
Kitchen
- Features: Breakfast Bar,Dual Sinks,Kitchen Island,Walk-In Pantry
- Level: First
- Dimensions: 17 x 13
Laundry
- Features: Built-in Features
- Level: First
- Dimensions: 6 x 5
Living Room
- Features: Fireplace
- Level: First
- Dimensions: 25 x 25
Living Room
- Level: First
- Dimensions: 19 x 19
Master Bathroom
- Level: First
- Dimensions: 10 x 8
Master Bedroom
- Features: Walk-In Closet(s)
- Level: First
- Dimensions: 19 x 13
Mud Room
- Level: First
- Dimensions: 6 x 4
Other
- Level: First
- Dimensions: 8 x 8
Other
- Level: First
- Dimensions: 8 x 8
Other
- Level: First
- Dimensions: 8 x 8
Property
Details
- Parcel number: R1204000B00801
Features
- Levels: Two
- Stories: 2
- Pool features: None
Lot
- Lot size: 1.26 Acres
- Features: Corner Lot
Parking
- Total spaces: 4
- Parking features: Attached Carport,Additional Parking,Door-Multi,Garage Faces Front,Garage,Garage Door Opener,Garage Faces Rear
- Has garage: Yes
- Attached garage spaces: 3
- Covered spaces: 3
- Carport: Yes
- Carport spaces: 1