


1812 Scotney Ct, Celina, TX, 75009
About This Home
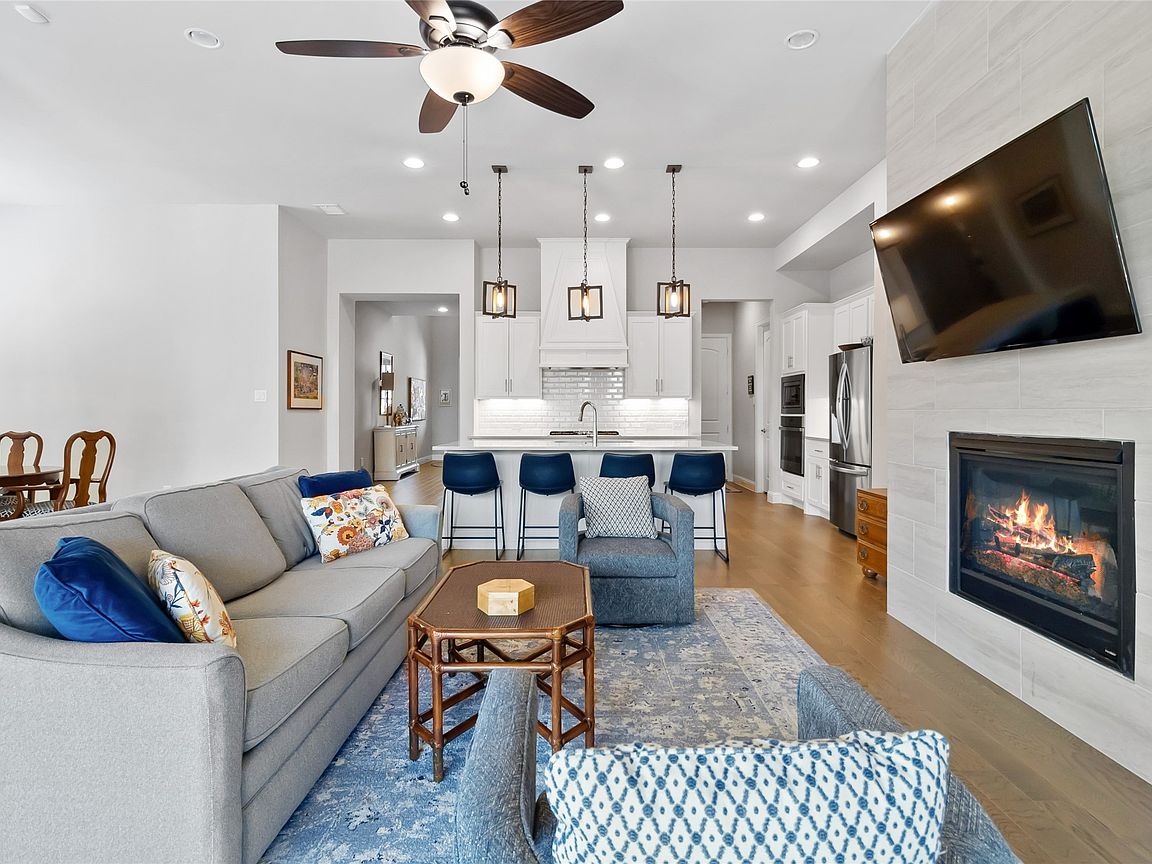
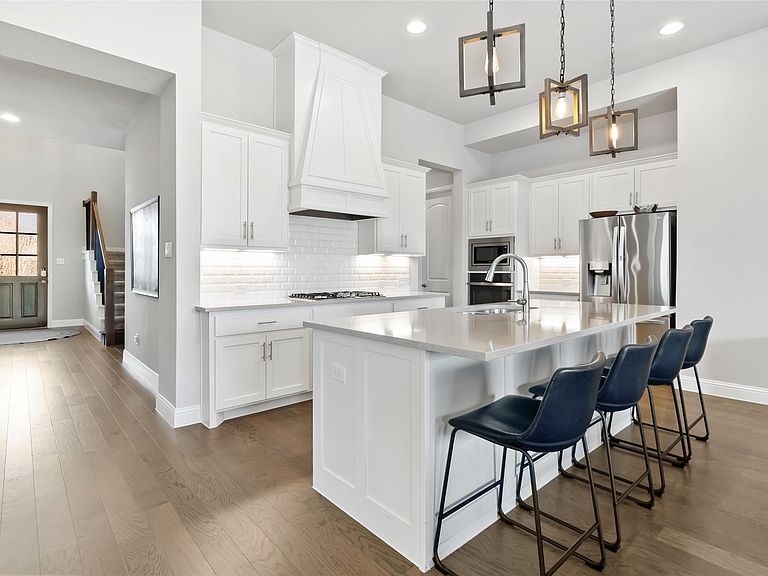
Welcome to luxury living in one of Celina’s most desirable communities. This like-new 5-bedroom, 4.5-bath home combines modern style, thoughtful design, and exceptional functionality in a prime location with the neighborhood elementary school just a short walk away. Designed for both everyday living and entertaining, this spacious floorplan features a private first-floor guest suite with en-suite bath, making it ideal for visitors, extended family, or multi-generational living. A dedicated home office with French doors creates the perfect work-from-home setup, while the luxurious primary suite offers a true retreat with a freestanding soaking tub, oversized walk-in shower, dual vanities, and spacious walk-in closet. At the heart of the home, the open-concept living, dining, and kitchen area is filled with natural light and designed for gathering. The chef-inspired kitchen features an oversized island, abundant cabinetry, upgraded finishes, and seamless flow into the living space. Upstairs, you’ll find a large game room, dedicated media room, and three additional bedrooms, including a Jack-and-Jill bathroom layout that offers both convenience and privacy. Step outside to enjoy the extended covered patio complete with an electric screen, creating the perfect year-round outdoor living space for relaxing, entertaining, or enjoying evenings. Located in a highly sought-after Cambridge Crossing community with resort-style amenities including a pool, fitness center, pickleball courts, parks, walking trails, and year-round community events, this home offers the lifestyle today’s buyers are searching for. Walking distance to Bothwell Elementary school making morning routines and community connection incredibly convenient. With designer finishes, flexible living spaces, a functional layout, and an unbeatable location near top-rated schools, shopping, dining, and commuter routes, this move-in ready home truly has it all. Home is also listed for lease
Getting Around
 Car-Dependent
 Very Limited Transit
 Somewhat Bikeable
Schools
Construction
Condition
- Year built: 2021
Materials
- Foundation: Slab
Type & Style
- Home type: SingleFamily
- Architectural style: Detached
- Property subType: Single Family Residence
Interior
Appliances
- Appliances included: Some Gas Appliances,Dishwasher,Electric Oven,Gas Cooktop,Disposal,Gas Water Heater,Microwave,Plumbed For Gas
Bedroom
- Features: Walk-In Closet(s)
- Level: Second
- Dimensions: 11 x 13
Bedroom
- Features: Walk-In Closet(s)
- Level: Second
- Dimensions: 12 x 12
Bedroom
- Features: Walk-In Closet(s)
- Level: Second
- Dimensions: 12 x 12
Bedrooms & Bathrooms
- Bedrooms: 5
- Bathrooms: 5
- Full bathrooms: 4
- 1/2 bathrooms: 1
Features
- Double Vanity,Eat-in Kitchen,High Speed Internet,In-Law Floorplan,Kitchen Island,Open Floorplan,Pantry,Walk-In Closet(s),Wired for Sound
- Number of fireplaces: 1
- Fireplace features: Gas
- Fireplace: Yes
Game Room
- Level: Second
- Dimensions: 11 x 17
Heating & Cooling
- Heating features: Central,Natural Gas
- Cooling features: Central Air,Electric
Interior Area
- Total interior livable area: 3,755 sqft
Living Room
- Level: First
- Dimensions: 19 x 18
Master Bedroom
- Features: Double Vanity,En Suite Bathroom,Separate Shower,Walk-In Closet(s)
- Level: First
- Dimensions: 18 x 15
Media Room
- Level: Second
- Dimensions: 19 x 14
Office
- Level: First
- Dimensions: 13 x 12
Other
- Features: Walk-In Closet(s)
- Level: First
- Dimensions: 11 x 12
Property
Details
- Parcel number: R1205300K00401
- Exclusions: All mounted TVs and mounts,all curtains and rods
Features
- Levels: Two
- Stories: 2
- Pool features: None
Lot
- Lot size: 7,840 sqft
Parking
- Total spaces: 3
- Parking features: Door-Multi,Door-Single,Garage,Garage Door Opener,Tandem
- Has garage: Yes
- Attached garage spaces: 3
- Covered spaces: 3