


1521 Princeton Dr, Celina, TX, 75009
About This Home
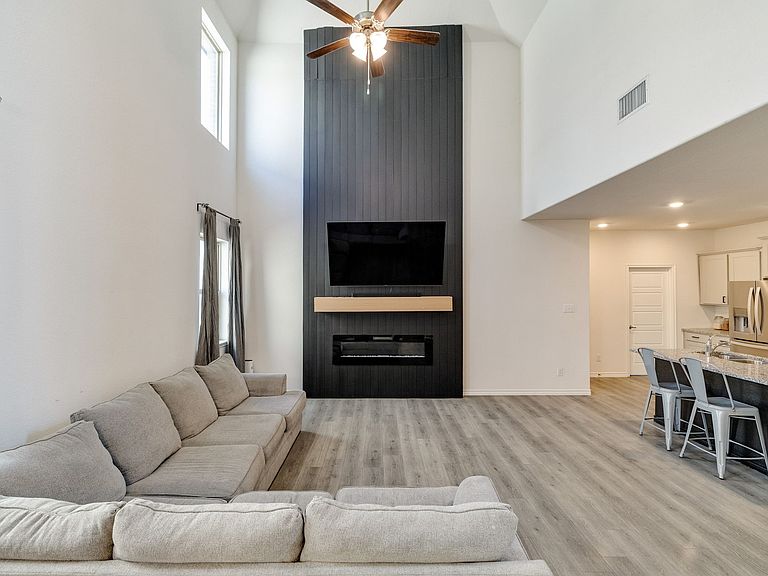
Welcome to this spacious and inviting home in one of Celina's fast-growing communities! Offering a functional open-concept floor plan with soaring ceilings and abundant natural light, this home is designed for comfortable everyday living and entertaining alike. The spacious family room features a dramatic floor-to-ceiling accent fireplace wall and opens seamlessly to the kitchen, complete with granite countertops, stainless steel appliances, gas cooking, a large center island with seating, subway tile backsplash, and ample cabinet storage. The primary suite offers a private retreat with dual vanities, an oversized walk-in shower, and generous closet space. A secondary bedroom and full bath on the first floor provide flexibility for guests, a home office, or multigenerational living. Upstairs, you'll find additional bedrooms along with a versatile bonus room that can easily serve as a media room, game room, second living area, or even a fifth bedroom to accommodate your changing needs. Conveniently located near schools, parks, shopping, dining, and all that Celina has to offer, this home presents an excellent opportunity to enjoy a spacious, flexible floor plan in one of North Texas' most desirable and rapidly growing communities.
Getting Around
 Car-Dependent
 Very Limited Transit
 Somewhat Bikeable
Schools
Construction
Condition
- Property condition: Resale
- Year built: 2021
Materials
- Roof: Composition
- Construction materials: Brick,Rock,Stone
Type & Style
- Home type: SingleFamily
- Architectural style: Traditional,Detached
- Property subType: Single Family Residence
Interior
Appliances
- Appliances included: Dishwasher,Disposal,Gas Range,Microwave
- Laundry features: Laundry in Utility Room
Bedroom
- Level: First
- Dimensions: 0 x 0
Bedroom
- Level: Second
- Dimensions: 0 x 0
Bedroom
- Level: Second
- Dimensions: 0 x 0
Bedroom
- Level: Second
- Dimensions: 0 x 0
Bedrooms & Bathrooms
- Bedrooms: 4
- Bathrooms: 3
- Full bathrooms: 3
Dining Room
- Level: First
- Dimensions: 0 x 0
Features
- Built-in Features,Eat-in Kitchen,High Speed Internet,Open Floorplan,Cable TV
- Flooring: Carpet,Luxury Vinyl Plank,Tile,Vinyl
- Number of fireplaces: 1
- Fireplace features: Electric,Living Room
- Fireplace: Yes
Heating & Cooling
- Heating features: Central,Zoned
- Cooling features: Central Air,Electric
Interior Area
- Total interior livable area: 1,947 sqft
Kitchen
- Features: Built-in Features,Eat-in Kitchen,Kitchen Island,Stone Counters
- Level: First
- Dimensions: 0 x 0
Living Room
- Features: Fireplace
- Level: First
- Dimensions: 0 x 0
Master Bedroom
- Features: En Suite Bathroom,Garden Tub/Roman Tub,Walk-In Closet(s)
- Level: First
- Dimensions: 0 x 0
Media Room
- Level: Second
- Dimensions: 0 x 0
Property
Details
- Parcel number: R1206500E02101
Features
- Levels: Two
- Stories: 2
- Pool features: None,Community
- Patio & porch: Rear Porch,Front Porch,Covered
- Fencing: Wood
Lot
- Lot size: 4,181 sqft
- Features: Interior Lot,Landscaped,Subdivision,Sprinkler System,Few Trees
Parking
- Total spaces: 2
- Parking features: Alley Access,Garage,Garage Door Opener,Garage Faces Rear
- Has garage: Yes
- Attached garage spaces: 2
- Covered spaces: 2