


1217 Brentfield Dr, Anna, TX, 75409
About This Home
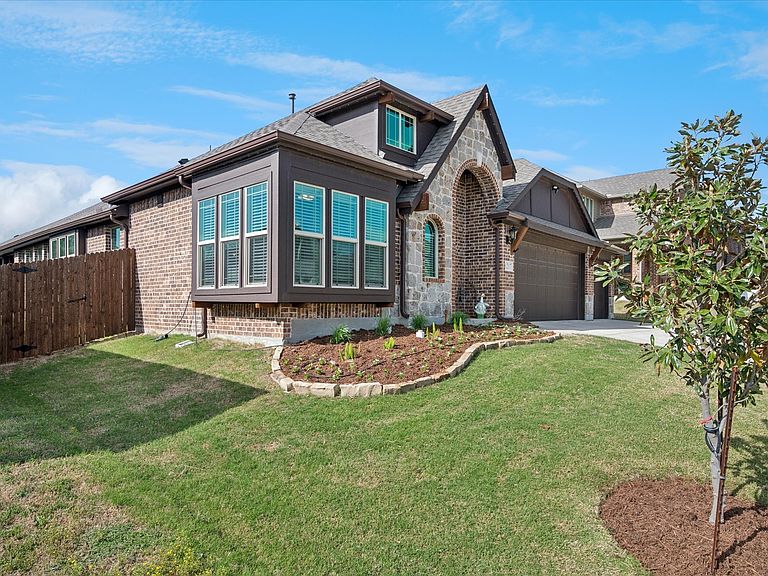
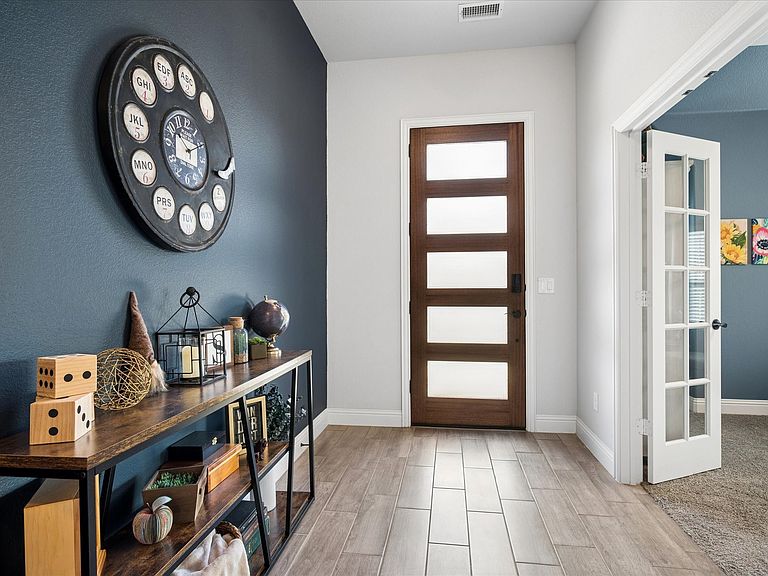
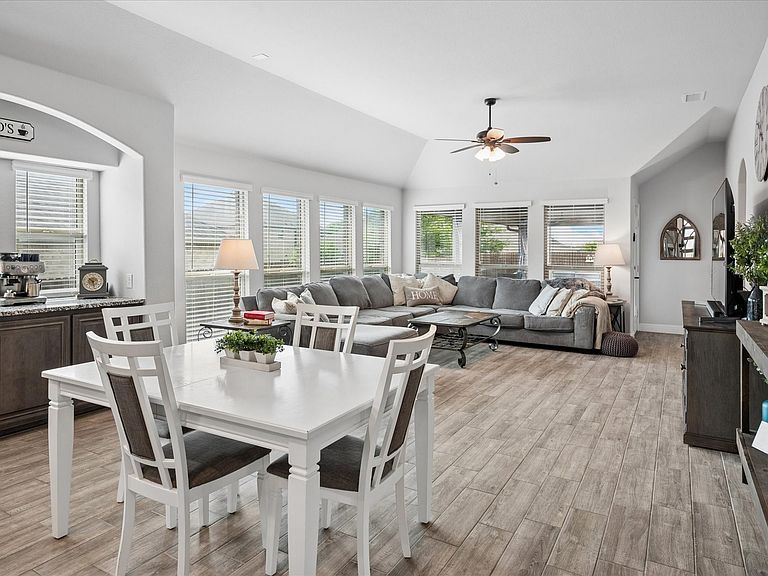
If ever there was a perfect plan this is it! 4 bedrooms, 3 full baths, a study, and a 3 car garage on a single and a half story home. As you pull up to this Bloomfield Cypress II, you will notice the beautiful elevation of this 1.5 story home situated on a 68' wide lot in the front. The 3 car garage with insulated doors and door to the backyard are there for all your storage and convenience needs. Before you enter, look up and see the Jellyfish lighting as well as the Ring floodlight and doorbell. Walk inside through the custom front door and you are greeted by the large study with french doors. As you proceed further inside, you will find the kitchen that opens to the breakfast and living areas providing a big entertaining space or simply room for the whole family to enjoy. The kitchen has a huge island with room for bench seats. Notice all the custom cabinetry, expansive granite countertops, stainless appliances with gas cooktop, and large walk in pantry. Wood look tile floors through the main areas and walkways. There is a 3 way bedroom split, the primary and 2 others are downstairs, with one more upstairs. The primary bedroom is quite large with blackout curtains, has a spotless bathroom with oil rubbed bronze fixtures, and an elongated seat in the shower. Uptairs bedroom can be a gameroom if you want, it has its own air conditioning unit and a full bath. Or it can just be a huge suite for some lucky person like it's being used now! Out back you'll find a huge covered patio with curtains and extended slab, as well as plenty of space to throw the ball around or let your pet roam. Short walk to Baldwin Park which has a playground and huge pond with a walking trail that connects with the Natural Springs Park Trail. Stainless fridge can stay as well as some selected furniture, ask for details. Less than 5 miles from the Collin County Outer Loop! There's a lot to like about this one, you can't build this new for this asking price. Come see today!!!
Getting Around
 Car-Dependent
 Very Limited Transit
 Somewhat Bikeable
Schools
Construction
Condition
- Year built: 2021
Materials
- Foundation: Slab
- Roof: Composition
- Construction materials: Brick
Type & Style
- Home type: SingleFamily
- Architectural style: Traditional,Detached
- Property subType: Single Family Residence
Interior
Appliances
- Appliances included: Some Gas Appliances,Dishwasher,Gas Cooktop,Disposal,Gas Oven,Microwave,Plumbed For Gas
Bedroom
- Features: Ceiling Fan(s),Walk-In Closet(s)
- Level: First
- Dimensions: 11 x 10
Bedroom
- Features: Ceiling Fan(s),Walk-In Closet(s)
- Level: First
- Dimensions: 11 x 10
Bedroom
- Features: Ceiling Fan(s)
- Level: Second
- Dimensions: 21 x 14
Bedrooms & Bathrooms
- Bedrooms: 4
- Bathrooms: 3
- Full bathrooms: 3
Dining Room
- Level: First
- Dimensions: 14 x 8
Features
- Decorative/Designer Lighting Fixtures,Eat-in Kitchen,Granite Counters,High Speed Internet,Kitchen Island,Open Floorplan,Pantry,Cable TV,Walk-In Closet(s)
- Window features: Window Coverings
- Flooring: Carpet,Luxury Vinyl Plank
Heating & Cooling
- Heating features: Central,Electric,Zoned
- Cooling features: Central Air,Ceiling Fan(s),Electric,Zoned
Interior Area
- Total interior livable area: 2,454 sqft
Kitchen
- Features: Built-in Features,Eat-in Kitchen,Granite Counters,Kitchen Island,Pantry,Walk-In Pantry
- Level: First
- Dimensions: 14 x 10
Living Room
- Features: Ceiling Fan(s)
- Level: First
- Dimensions: 21 x 16
Master Bedroom
- Features: Ceiling Fan(s),Dual Sinks,En Suite Bathroom,Linen Closet,Sitting Area in Primary,Separate Shower,Walk-In Closet(s)
- Level: First
- Dimensions: 21 x 16
Office
- Features: Ceiling Fan(s)
- Level: First
- Dimensions: 14 x 13
Utility Room
- Level: First
- Dimensions: 6 x 5
Property
Details
- Parcel number: 1xl3b2xa
- Exclusions: Some furniture is available,listed in private remarks.
Features
- Levels: One and One Half
- Pool features: None
- Patio & porch: Patio,Covered
- Exterior features: Rain Gutters
- Fencing: Wood
Lot
- Lot size: 8,999 sqft
- Features: Interior Lot,Landscaped,Subdivision,Sprinkler System,Few Trees
Parking
- Total spaces: 3
- Parking features: Garage Faces Front,Garage,Garage Door Opener,Oversized,Side By Side
- Has garage: Yes
- Attached garage spaces: 3
- Covered spaces: 3
Climate Risk is Financial Risk
Every home has a financial story beyond the listing price. Below, you’ll see the climate risks that could affect this property — and in Bills & Affordability, how those risks may influence repairs, insurance, utilities, and long-term value.
Biggest Threats for This Home
- Tornado

- Hail

- Cold Wave

- Heat Wave

How This Home’s Risks Compare
FEMA Declared Disasters Across Texas Counties
Understanding the Costs
Financial advisors generally recommend spending no more than 30% of your gross household income on housing costs. In practice, many households stretch to 35% or beyond — especially in high-cost markets.
Estimated Costs Today
| Monthly | Annual | |
|---|---|---|
| Mortgage | $2,275 | $27,300 |
| Home Insurance * | $279 | $3,348 |
| Property Taxes | $611 | $7,332 |
| Electricity | $269 | $3,233 |
| Total | $3,434 | $41,208 |
Income You'd Need if You Spent...
Texas FAIR Plan Programs


How Costs Could Change Over Time
Climate risk is quickly impacting all of the major home ownership costs. Adjust the growth rates and percentage of income spent on housing below to see how your housing costs could change over the next 10 years — and what income you'd need to keep up.
Comparing Against the Market
Price Per Sq Ft
vs Other Active Listings
Avg $/sqft
vs Homes Sold Last Month
Median $/sqft
Current Market Trends
Median Price Per Square Foot
The median price per square foot of homes sold in this area each month. Compare this to this listing's price per square foot to gauge whether the home is priced in line with recent sales.
Historicals for This Listing
Zestimate History ($/sqft)
Price History
| Date | Event | Price |
|---|---|---|
| 2026-05-07 | Listed for sale | $450,000 |
For Sale by Agent
 View on Zillow