
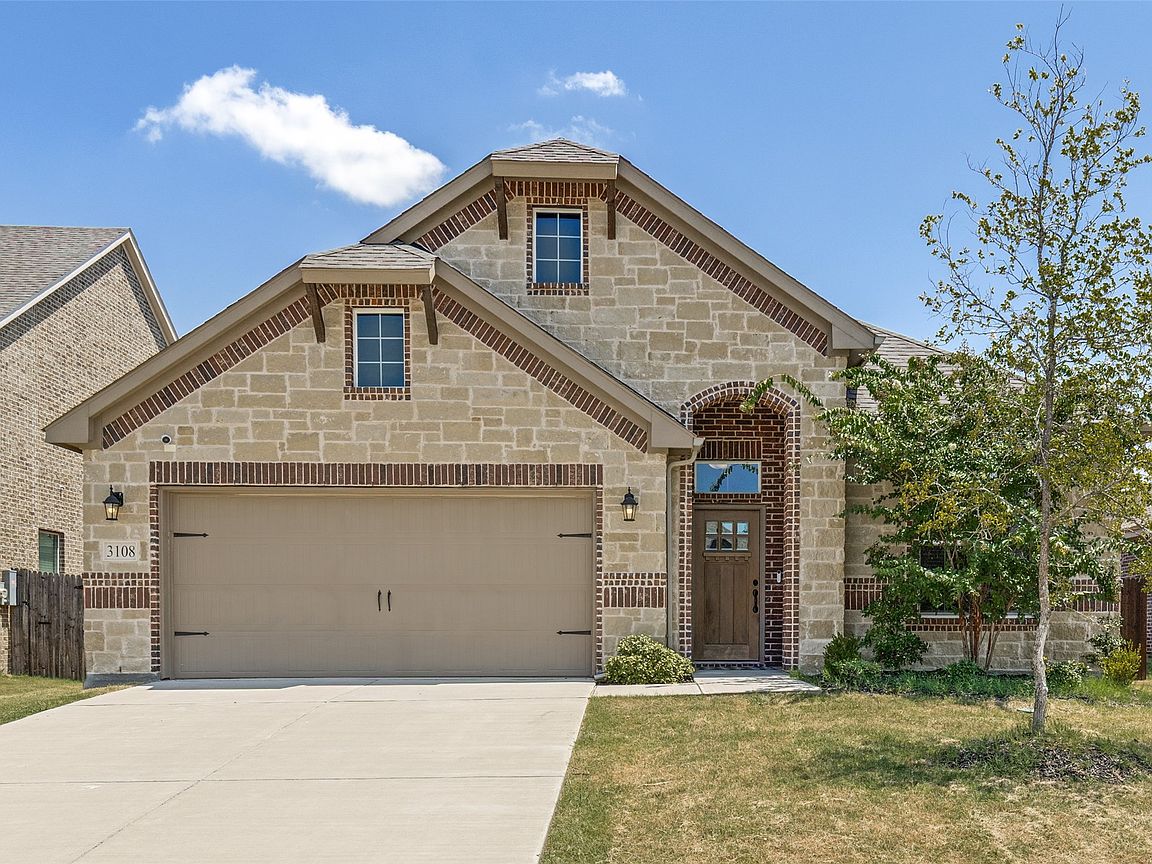


3108 Greymoore Dr, Anna, TX, 75409
About This Home
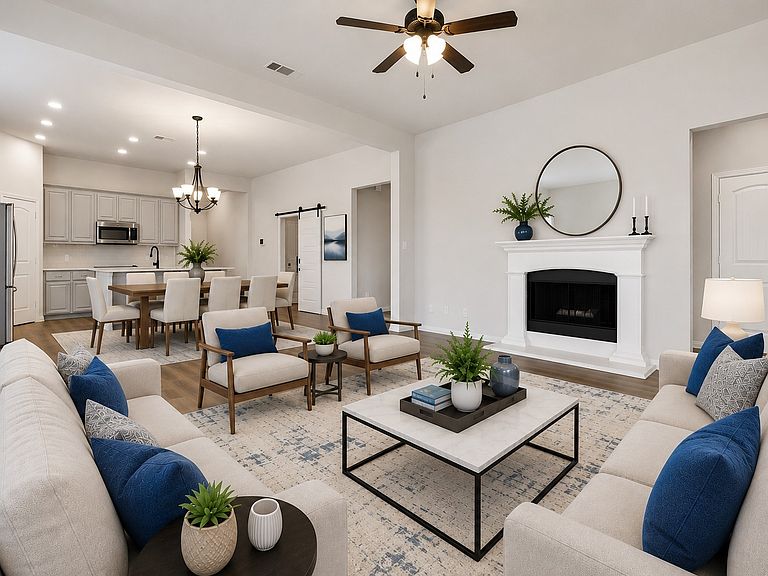
Beautiful 3-bedroom, 2-bath home with a dedicated office and an open-concept floor plan designed for modern living and entertaining. This move-in-ready home features a spacious primary suite with dual vanities, a relaxing garden tub, a separate shower, and ample closet space. The oversized living room offers a cozy wood-burning fireplace, abundant natural light, and seamless flow into the kitchen and dining areas. The heart of the home is the inviting kitchen, complete with white cabinetry, a large central island, ample counter space, and an ideal layout for hosting family and friends. Enjoy the benefits of an open floor plan, perfect for gatherings, holiday celebrations, and everyday living. Step outside to a large covered patio overlooking the backyard—perfect for outdoor entertaining, barbecues, and relaxing evenings.
Getting Around
 Car-Dependent
 Very Limited Transit
 Somewhat Bikeable
Schools
Construction
Condition
- Year built: 2022
Type & Style
- Home type: SingleFamily
- Architectural style: Detached
- Property subType: Single Family Residence
Interior
Appliances
- Appliances included: Dishwasher,Disposal
Bedroom
- Level: First
- Dimensions: 11 x 12
Bedroom
- Level: First
- Dimensions: 10 x 12
Bedrooms & Bathrooms
- Bedrooms: 3
- Bathrooms: 2
- Full bathrooms: 2
Features
- Kitchen Island,Open Floorplan,Pantry,Smart Home,Walk-In Closet(s)
- Number of fireplaces: 1
- Fireplace features: Living Room
- Fireplace: Yes
Interior Area
- Total interior livable area: 2,028 sqft
Kitchen
- Level: First
- Dimensions: 12 x 15
Living Room
- Level: First
- Dimensions: 15 x 15
Master Bedroom
- Features: Dual Sinks,En Suite Bathroom,Garden Tub/Roman Tub,Separate Shower,Walk-In Closet(s)
- Level: First
- Dimensions: 13 x 15
Office
- Level: First
- Dimensions: 11 x 11
Property
Details
- Parcel number: R1231100E00801
- Attached to another structure: Yes
Features
- Levels: One
- Stories: 1
- Pool features: None
Lot
- Lot size: 7,318 sqft
Parking
- Total spaces: 2
- Parking features: Driveway,Garage Faces Front
- Has garage: Yes
- Attached garage spaces: 2
- Covered spaces: 2