


5440 Finbrooke Dr, Princeton, TX, 75407
About This Home
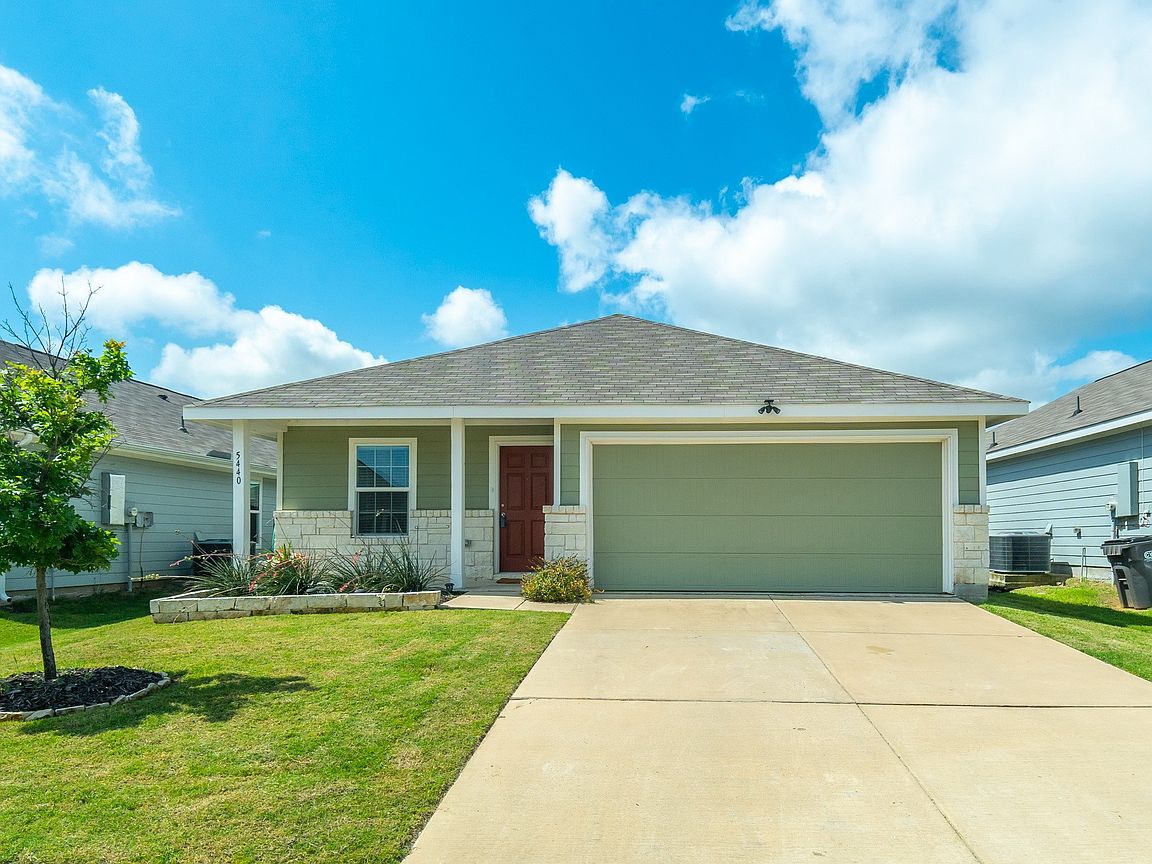
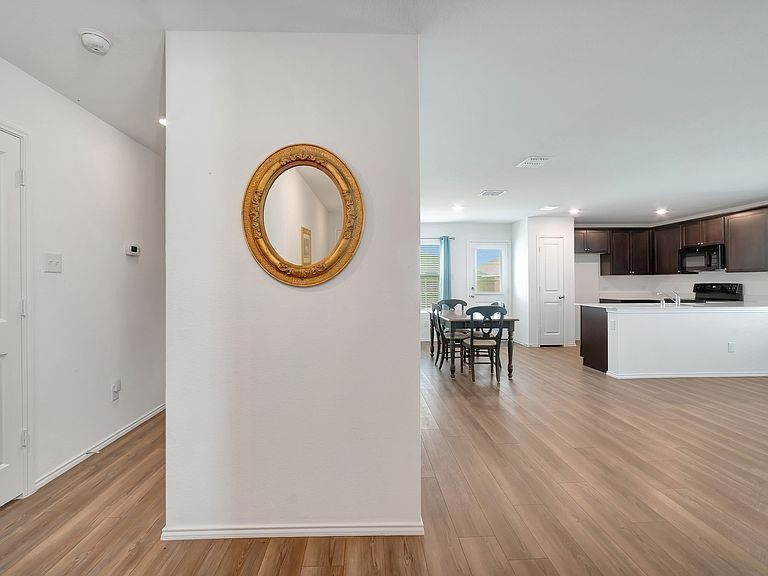
Welcome to this charming 2-bedroom, 1-bath home nestled in the Bridgewater community of Princeton, just a stone's throw from Lake Lavon! Built in 2021, this home is perfectly suited as a cozy starter home or an excellent rental investment. This property offers a large, bright, and open living area ideal for relaxing or entertaining. This home features modern finishes, quartz countertops, luxury vinyl flooring, ample cabinetry, and an open floor plan. Both bedrooms are generously sized and filled with natural light, while the full bathroom is tastefully appointed for comfort and convenience. The backyard has plenty of room for kids to play, summer cookouts, and pets! Enjoy all the amenities the Bridgewater community offers, including parks, walking trails, and a sparkling community pool. With its convenient location between Lovejoy and Princeton this home combines suburban tranquility with easy access to everything North Texas & Lake Lavon has to offer. Whether you’re just starting out, downsizing, or looking to grow your investment portfolio, this wonderful property is ready to welcome you home! Where else can you buy a recently built home in the DFW area for under $200K? Better Hurry!!!
Getting Around
 Car-Dependent
 Very Limited Transit
 Somewhat Bikeable
Schools
Construction
Condition
- Year built: 2021
Materials
- Foundation: Slab
- Roof: Composition
- Construction materials: Stone Veneer
Type & Style
- Home type: SingleFamily
- Architectural style: Ranch,Detached
- Property subType: Single Family Residence
Interior
Appliances
- Appliances included: Dishwasher,Electric Range,Disposal,Microwave
- Laundry features: Washer Hookup,Dryer Hookup,ElectricDryer Hookup,In Hall
Bedroom
- Level: First
- Dimensions: 10 x 11
Bedrooms & Bathrooms
- Bedrooms: 2
- Bathrooms: 1
- Full bathrooms: 1
Dining Room
- Level: First
- Dimensions: 9 x 9
Features
- Decorative/Designer Lighting Fixtures,Eat-in Kitchen,Granite Counters,Open Floorplan,Pantry,Smart Home,Cable TV,Walk-In Closet(s)
- Window features: Window Coverings
- Flooring: Carpet,Luxury Vinyl Plank
Heating & Cooling
- Heating features: Central,Electric,ENERGY STAR Qualified Equipment,Heat Pump
- Cooling features: Central Air,Electric,ENERGY STAR Qualified Equipment,Zoned
Interior Area
- Total interior livable area: 1,039 sqft
Kitchen
- Level: First
- Dimensions: 10 x 9
Living Room
- Features: Ceiling Fan(s)
- Level: First
- Dimensions: 19 x 13
Master Bedroom
- Level: First
- Dimensions: 14 x 12
Other
- Level: First
- Dimensions: 7 x 7
Property
Details
- Parcel number: R1225700U01101
Features
- Levels: One
- Stories: 1
- Pool features: None,Community
- Patio & porch: Covered,Front Porch
- Exterior features: Private Yard
- Fencing: Wood
- Residential vegetation: Cleared
Lot
- Lot size: 5,140 sqft
- Features: Back Yard,Interior Lot,Lawn,Landscaped,Native Plants
Parking
- Total spaces: 2
- Parking features: Driveway,Garage,Garage Door Opener
- Has garage: Yes
- Attached garage spaces: 2
- Covered spaces: 2