


2901 Aspen Dr, Anna, TX, 75409
About This Home
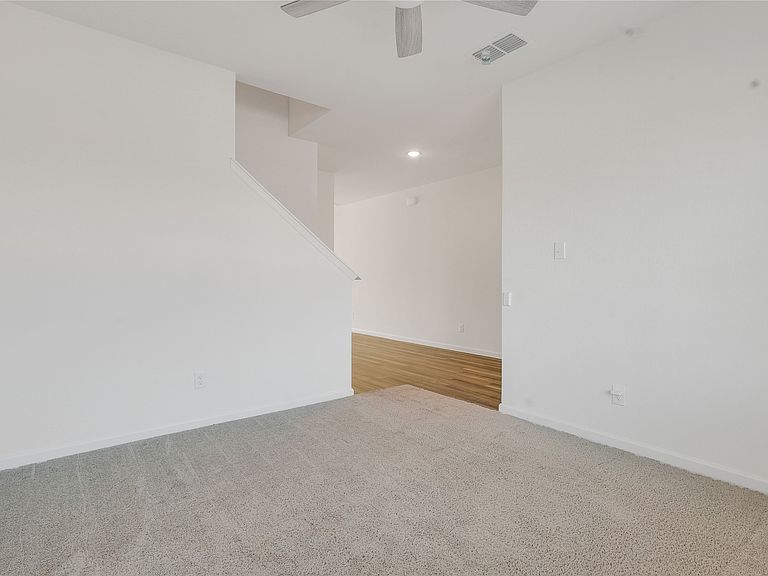
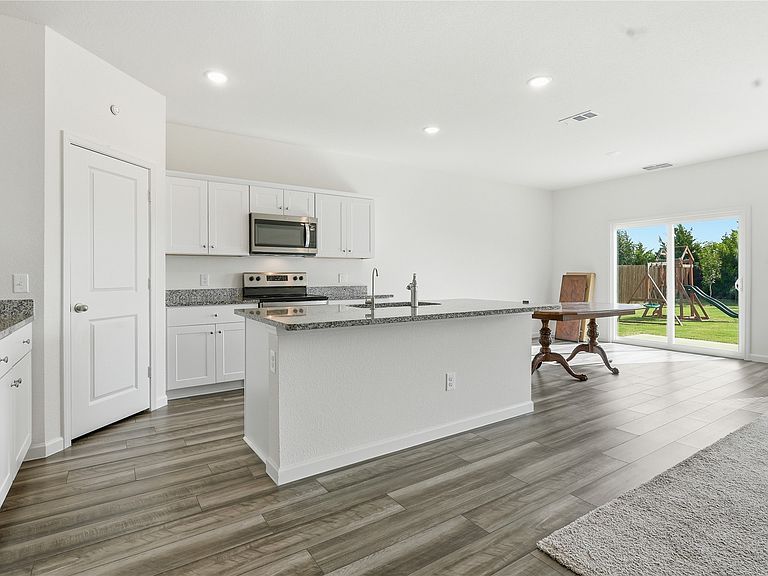
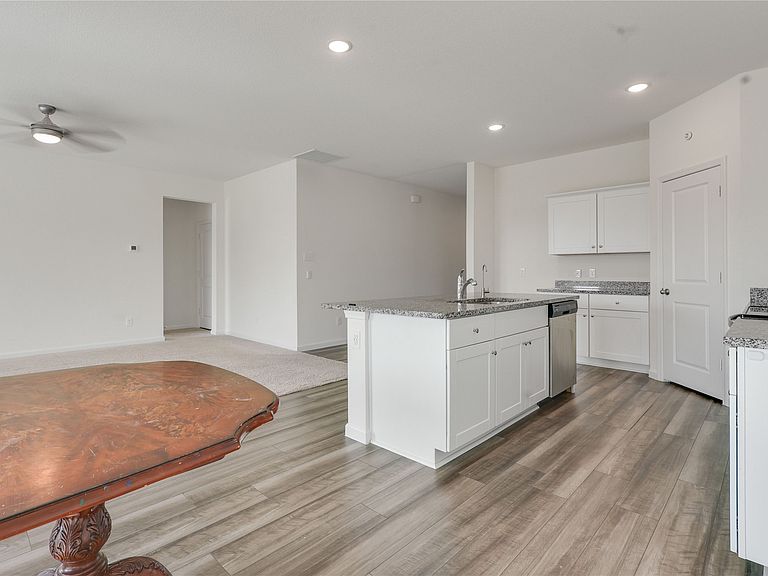
Move-in ready and designed with space and functionality in mind, this beautifully maintained 5-bedroom, 3-bath home offers 2,854 square feet of comfortable living on an oversized lot with over a quarter acre. This floor plan includes a flex room that is perfect for a home office, playroom, or hobby space, or even a home gym! There is a spacious loft on the second story, perfectly positioned between the bedrooms, that provides a secondary living or entertainment space.. The oversized primary suite offers a relaxing retreat and features a custom-designed closet system for exceptional organization. Ceiling fans are thoughtfully installed throughout the home for added comfort. The garage includes extra storage space, making it easy to keep tools, seasonal items, and outdoor equipment organized. With generous living spaces, a versatile layout, and a large backyard ready for entertaining, gardening, or play, this home is truly move-in ready and waiting for its next owners. Schedule your appointment today!
Getting Around
 Car-Dependent
 Very Limited Transit
 Somewhat Bikeable
Schools
Construction
Condition
- Year built: 2021
Materials
- Foundation: Slab
- Roof: Composition
Type & Style
- Home type: SingleFamily
- Architectural style: Detached
- Property subType: Single Family Residence
Interior
Appliances
- Appliances included: Dishwasher,Electric Cooktop,Electric Oven,Electric Water Heater,Disposal,Microwave
- Laundry features: Washer Hookup,Electric Dryer Hookup,Laundry in Utility Room
Bedroom
- Features: Ceiling Fan(s),Walk-In Closet(s)
- Level: Second
- Dimensions: 11 x 11
Bedroom
- Features: Ceiling Fan(s),Walk-In Closet(s)
- Level: Second
- Dimensions: 11 x 11
Bedroom
- Features: Ceiling Fan(s),Walk-In Closet(s)
- Level: Second
- Dimensions: 11 x 11
Bedrooms & Bathrooms
- Bedrooms: 5
- Bathrooms: 3
- Full bathrooms: 3
Den
- Features: Ceiling Fan(s)
- Level: First
- Dimensions: 10 x 12
Dining Room
- Level: First
- Dimensions: 10 x 10
Features
- Decorative/Designer Lighting Fixtures,Granite Counters,High Speed Internet,In-Law Floorplan,Kitchen Island,Loft,Open Floorplan,Pantry,Walk-In Closet(s)
- Flooring: Carpet,Luxury Vinyl Plank
Heating & Cooling
- Heating features: Central,Electric
- Cooling features: Central Air,Ceiling Fan(s),Electric
Interior Area
- Total interior livable area: 2,854 sqft
Kitchen
- Features: Breakfast Bar,Built-in Features,Granite Counters,Kitchen Island,Pantry,Walk-In Pantry
- Level: First
- Dimensions: 10 x 12
Living Room
- Features: Ceiling Fan(s)
- Level: First
- Dimensions: 15 x 15
Loft
- Features: Ceiling Fan(s)
- Level: Second
- Dimensions: 12 x 12
Master Bedroom
- Features: Closet Cabinetry,Ceiling Fan(s),En Suite Bathroom,Walk-In Closet(s)
- Level: Second
- Dimensions: 12 x 15
Master Bedroom
- Features: Ceiling Fan(s)
- Level: First
- Dimensions: 10 x 12
Other
- Features: Granite Counters
- Level: Second
- Dimensions: 9 x 8
Utility Room
- Level: Second
- Dimensions: 6 x 8
Property
Details
- Parcel number: R1212500A01201
Features
- Levels: Two
- Stories: 2
- Pool features: None
- Exterior features: Rain Gutters
- Fencing: Fenced,Wood
Lot
- Lot size: 0.26 Acres
- Features: Back Yard,Lawn,Subdivision,Sprinkler System
Parking
- Total spaces: 2
- Parking features: Driveway,Garage Faces Front,Garage,Garage Door Opener
- Has garage: Yes
- Attached garage spaces: 2
- Covered spaces: 2