


4111 Bullwhip Creek Ln, Sachse, TX, 75048
About This Home
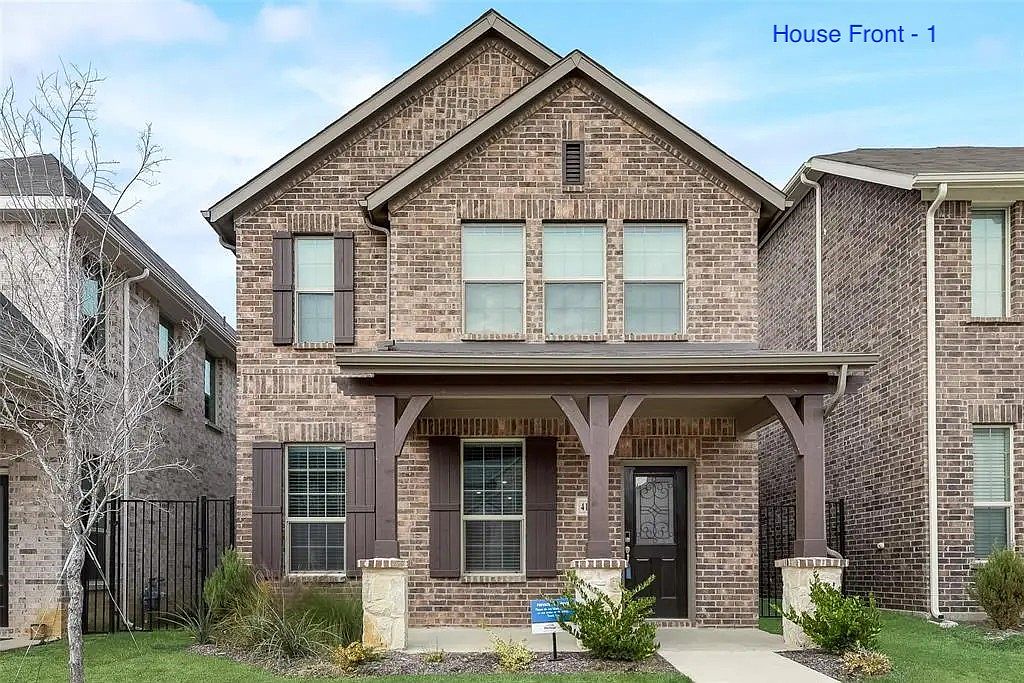
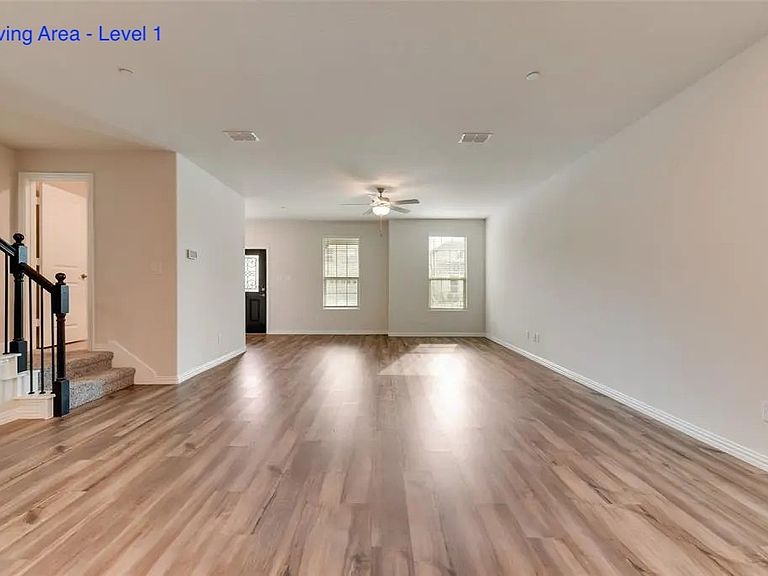
Welcome to this beautifully maintained 3 bedrooms, 2.5 bath home built in 2021 by Meritage homes in the highly desirable Ranch Park community of Sachse! Ideally located with easy access to PGBT and situated within sought-after Wylie ISD, this energy-efficient home offers the perfect blend of style, comfort, and convenience. The open-concept floor plan features a stunning kitchen with abundant cabinet and countertop space, stainless steel appliances, subway tile backsplash, large center island, walk-in pantry, and seamless flow into the spacious family room—perfect for entertaining and everyday living. Natural light fills the home, creating a bright and inviting atmosphere throughout. Upstairs, you'll find a generous game room, a private primary suite, two secondary bedrooms, two full bathrooms, and a conveniently located utility room. The thoughtfully designed layout provides plenty of space for relaxation, work, and play. Enjoy the exceptional community amenities with direct access to Sachse City Park featuring tennis courts, beach volleyball courts, playgrounds, walking trails, and a splash pad. Just minutes from Don Whitt Elementary, shopping, dining, and major commuting routes, this move-in-ready home offers an outstanding lifestyle in one of Sachse's most desirable neighborhoods.
Getting Around
 Car-Dependent
 Very Limited Transit
 Somewhat Bikeable
Schools
Construction
Condition
- Year built: 2021
Materials
- Foundation: Slab
- Roof: Composition
- Construction materials: Brick
Type & Style
- Home type: SingleFamily
- Architectural style: Traditional,Detached
- Property subType: Single Family Residence
Interior
Appliances
- Appliances included: Some Gas Appliances,Dishwasher,Disposal,Gas Range,Microwave,Plumbed For Gas,Vented Exhaust Fan
- Laundry features: Washer Hookup,Electric Dryer Hookup
Bedroom
- Level: Second
- Dimensions: 11 x 11
Bedroom
- Level: Second
- Dimensions: 12 x 11
Bedrooms & Bathrooms
- Bedrooms: 3
- Bathrooms: 3
- Full bathrooms: 2
- 1/2 bathrooms: 1
Dining Room
- Level: First
- Dimensions: 15 x 11
Features
- Eat-in Kitchen,High Speed Internet,Kitchen Island,Cable TV,Walk-In Closet(s)
- Flooring: Carpet,Ceramic Tile,Luxury Vinyl Plank
Heating & Cooling
- Heating features: Central
- Cooling features: Central Air,Ceiling Fan(s)
Interior Area
- Total interior livable area: 2,282 sqft
Kitchen
- Features: Breakfast Bar,Built-in Features,Eat-in Kitchen,Kitchen Island,Pantry,Stone Counters
- Level: First
- Dimensions: 15 x 11
Living Room
- Features: Ceiling Fan(s)
- Level: First
- Dimensions: 16 x 15
Master Bedroom
- Features: Dual Sinks,Double Vanity,Separate Shower,Walk-In Closet(s)
- Level: Second
- Dimensions: 17 x 15
Property
Details
- Parcel number: R1219100E017A1
Features
- Levels: Two
- Stories: 2
- Pool features: None
- Patio & porch: Covered
Lot
- Lot size: 3,441 sqft
- Features: Interior Lot,Landscaped,Subdivision,Sprinkler System,Few Trees
Parking
- Total spaces: 2
- Parking features: Door-Single,Garage,Garage Door Opener,Garage Faces Rear
- Has garage: Yes
- Attached garage spaces: 2
- Covered spaces: 2