



3112 Greymoore Dr, Anna, TX, 75409
About This Home
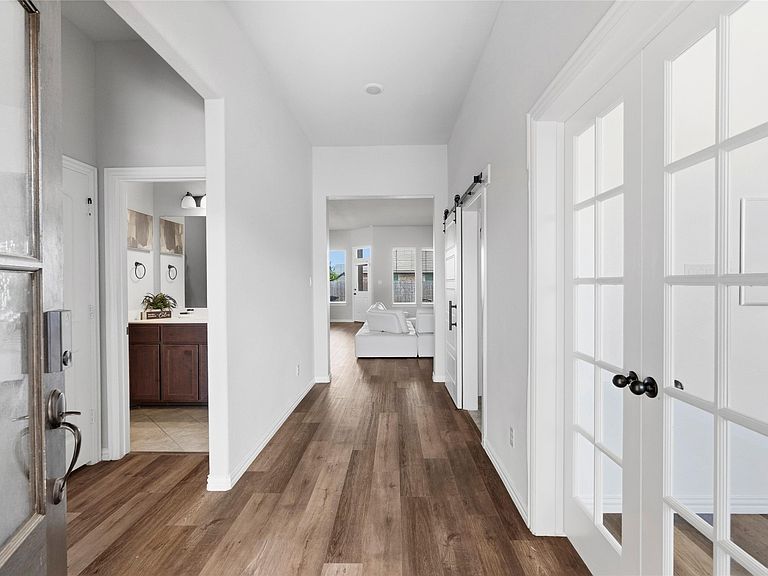
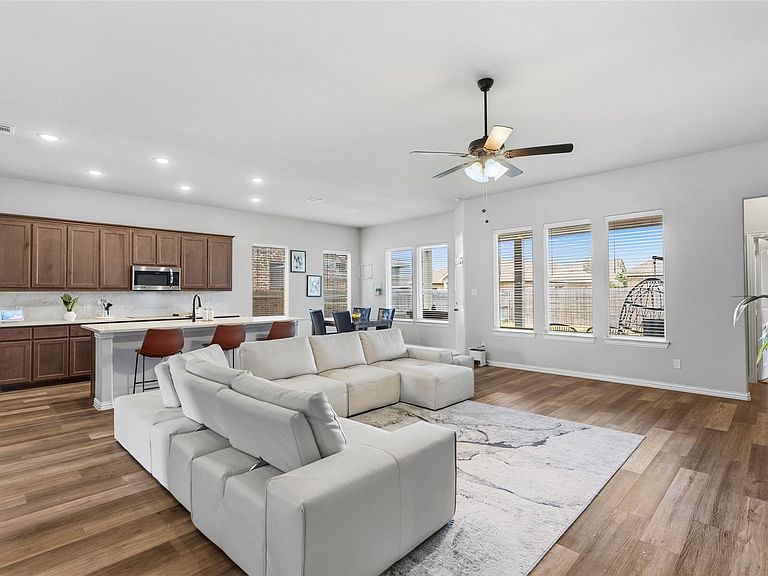
Experience the sought-after Riverside Homebuilders Verbena floorplan without the new construction price tag! Similar newly built homes with this same layout are currently selling for over $500K, making this home an incredible value. Offering approximately 2,500 sq ft, this beautifully designed one level 4-bedroom, 3-bath home features an open-concept layout with a spacious family room, stately fireplace, oversized island kitchen, walk-in pantry, and dining area overlooking the covered patio. The flex room with double French doors showcases a gorgeous custom accent wall, perfect for a stylish home office or second living space. Unique touches include a sliding barn door to the mudroom entry area. The private owner’s suite offers a soaking tub, seated glass-enclosed shower, dual vanities, and massive walk-in closet. One-owner, well maintained home that has added front yard stone landscaping boarders and additional front patio space perfect for seating area. ADT Smart security system conveys with window sensors, door sensors, smart doorbell, and exterior camera. Pictures are virtually staged.
Getting Around
 Car-Dependent
 Very Limited Transit
 Somewhat Bikeable
Schools
Construction
Condition
- Year built: 2022
Materials
- Foundation: Slab
- Roof: Composition
- Construction materials: Brick
Type & Style
- Home type: SingleFamily
- Architectural style: Traditional,Detached
- Property subType: Single Family Residence
Interior
Appliances
- Appliances included: Dishwasher,Electric Cooktop,Electric Oven,Electric Water Heater,Disposal,Microwave,Vented Exhaust Fan
- Laundry features: Common Area,Washer Hookup,Dryer Hookup,ElectricDryer Hookup,Laundry in Utility Room
Bedrooms & Bathrooms
- Bedrooms: 4
- Bathrooms: 3
- Full bathrooms: 3
Features
- Decorative/Designer Lighting Fixtures,Double Vanity,Eat-in Kitchen,Granite Counters,High Speed Internet,Kitchen Island,Open Floorplan,Pantry,Paneling/Wainscoting,Smart Home,Cable TV,Wired for Data,Walk-In Closet(s),Wired for Sound
- Window features: Window Coverings
- Flooring: Luxury Vinyl Plank,Tile
- Number of fireplaces: 1
- Fireplace features: Family Room,Living Room,Wood Burning
- Fireplace: Yes
Heating & Cooling
- Heating features: Central,ENERGY STAR Qualified Equipment,Fireplace(s)
- Cooling features: Central Air,Ceiling Fan(s),Electric,ENERGY STAR Qualified Equipment
Interior Area
- Total interior livable area: 2,519 sqft
Living Room
- Features: Ceiling Fan(s),Fireplace
- Level: First
- Dimensions: 0 x 0
Master Bedroom
- Features: Ceiling Fan(s),Dual Sinks,En Suite Bathroom,Garden Tub/Roman Tub,Separate Shower,Walk-In Closet(s)
- Level: First
- Dimensions: 0 x 0
Property
Details
- Parcel number: R1231100E00701
Features
- Levels: One
- Stories: 1
- Pool features: None
- Patio & porch: Rear Porch,Front Porch,Patio,Covered
- Exterior features: Awning(s),Lighting,Private Yard,Rain Gutters
- Fencing: Back Yard,Fenced,Privacy,Wood
Lot
- Lot size: 7,318 sqft
- Features: Back Yard,Interior Lot,Lawn,Landscaped,Subdivision,Sprinkler System
Parking
- Total spaces: 2
- Parking features: Converted Garage,Concrete,Covered,Door-Multi,Direct Access,Driveway,Enclosed,Garage Faces Front,Garage
- Has garage: Yes
- Attached garage spaces: 2
- Covered spaces: 2