


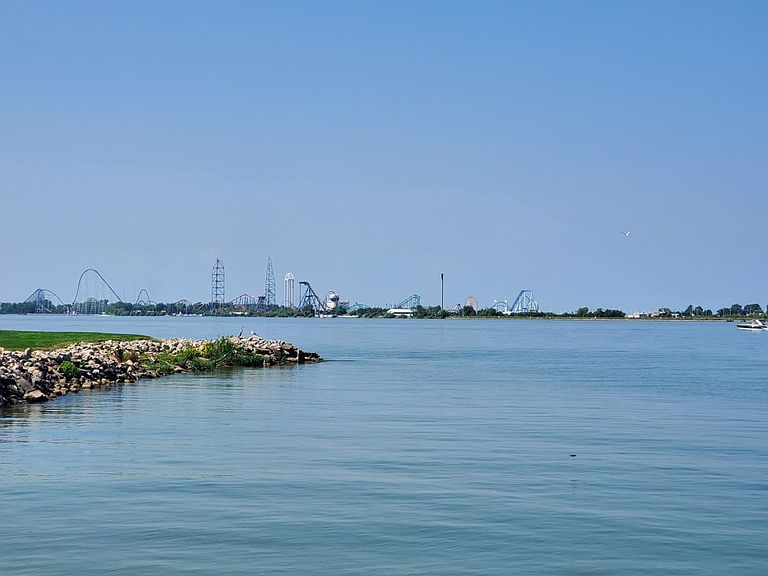
559 Bimini Dr, Sandusky, OH, 44870
About This Home
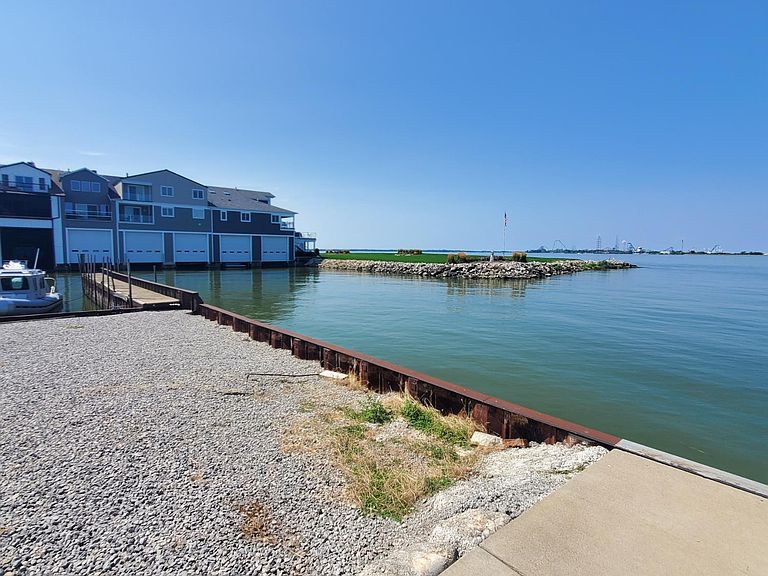
Driveway Off Of Bimini Can Handle Up To 4 Cars. Nice Front Concrete Sitting Area With Bistro Table And Chairs. Front Stucco (dryvit) Material On Entrance Exterior. Enter Boathouse To A Large Living Area That Is 18'1x15'9 That Has The Living Room And Kitchen Combo. Kitchen Was Remodeled 5 - 7 Years Ago. There Is Room For A Small Built In Fridge. Some Dishes And Essentials Will Stay. Full Bath Off Of The Living Area That Also Has A Door To The Side Deck Of The Boat Well. Admire The Spiral Staircase That Goes Up To The Bedroom Large Enough For 2 Twin Beds And Extra Room For Some Storage With A Landing That Has 2 Sides To Hang Clothes Or Store Any Other Items As Desired. There Is A Window Air Conditioner For The Window Upstairs That Cools The Unit. Electric Baseboard Heat. Small Wall Heater In The Bathroom. The Furniture Shall Stay At The Premises. Newer Steel Was Added Along With The Neighbor's Adding Of Steel On Each Side Of The Boathouse. Boat Well Has A Hoist And Updated Straps For The Boat. New Boat Door In August 2025 Plus A Screen Along This Door Helps To Keep The Bugs And Unwanted Birds, Etc., Out Of The Boatwell. Bimini Dr. Boathouses Offer Red And Green Range Markers To Help Visually Guide You To Your Destination. Hoa Is 150 Per Year (not Required But Is There To Maintain Any Grass Areas And Snow Removal, Street Lights, Plus A Dumpster For Your Trash). This Property Is Approximately To The Middle Of The Grassy Boulevard.sf Includes The Living Area Which Is 204sf On Main Floor With A Half Story Equaling 306sf Plus The Boatwell Is 36x17 Total Equaling 612. Together Equals 918. Boatwell Can House A Boat That Measures Approximately 28.5 X 11 - 12feet.
Getting Around
 Car-Dependent
 Very Limited Transit
 Somewhat Bikeable
Schools
Construction
Condition
- Year built: 1954
Materials
- Foundation: Slab
- Roof: See Roof Comment,Roof Max Treated And Sealed A Small Leak Where There Was A Valley Where The Bathroom Is.
- Construction materials: Other,Stucco
Type & Style
- Home type: SingleFamily
- Property subType: Single Family Residence
Interior
Appliances
- Laundry features: None
Bathroom
- Level: Main
Bedroom2
- Area: 0
Bedroom3
- Area: 0
Bedroom4
- Area: 0
Bedroom5
- Area: 0
Bedrooms & Bathrooms
- Bedrooms: 1
- Bathrooms: 1
- Full bathrooms: 1
Dining Room
- Features: Combo
- Area: 0
Family Room
- Area: 0
Heating & Cooling
- Heating features: Electric,Baseboard
- Cooling features: Window Unit(s)
Interior Area
- Total structure area: 918
- Total interior livable area: 918 sqft
Kitchen
- Level: Main
- Area: 287.79
Living Room
- Level: Main
- Area: 287.79
Master Bedroom
- Level: Main
- Area: 153.9
Property
Details
- Parcel number: 5702603000
Features
- Levels: One and One Half
- Stories: 1
- Patio & porch: Front Patio
- Has view: Yes
- View description: Bay,Water
- Has water view: Yes
- Water view: Bay,Water
- On waterfront: Yes
- Waterfront features: Sandusky Bay
- Waterbody name: Sandusky Bay
Lot
- Lot size: 2,208 sqft
- Lot size dimensions: 17 x 130 (includes boatwell)
Parking
- Total spaces: 4
- Parking features: Inside Entrance
- Has garage: Yes
- Attached garage spaces: 4
- Covered spaces: 4
Climate Risk is Financial Risk
Every home has a financial story beyond the listing price. Below, you’ll see the climate risks that could affect this property — and in Bills & Affordability, how those risks may influence repairs, insurance, utilities, and long-term value.
Biggest Threats for This Home
- Tornado

- Winter Weather

- Cold Wave

- Hail

- Ice Storm

- Strong Wind

- Tsunami

How This Home’s Risks Compare
FEMA Declared Disasters Across Ohio Counties
Understanding the Costs
Financial advisors generally recommend spending no more than 30% of your gross household income on housing costs. In practice, many households stretch to 35% or beyond — especially in high-cost markets.
Estimated Costs Today
| Monthly | Annual | |
|---|---|---|
| Mortgage | $1,213 | $14,556 |
| Home Insurance * | $173 | $2,076 |
| Property Taxes | $231 | $2,772 |
| Electricity | $193 | $2,320 |
| Total | $1,810 | $21,720 |
Income You'd Need if You Spent...
Ohio FAIR Plan Programs

How Costs Could Change Over Time
Climate risk is quickly impacting all of the major home ownership costs. Adjust the growth rates and percentage of income spent on housing below to see how your housing costs could change over the next 10 years — and what income you'd need to keep up.
Comparing Against the Market
Price Per Sq Ft
vs Other Active Listings
Avg $/sqft
vs Homes Sold Last Month
Median $/sqft
Current Market Trends
Median Price Per Square Foot
The median price per square foot of homes sold in this area each month. Compare this to this listing's price per square foot to gauge whether the home is priced in line with recent sales.
Historicals for This Listing
Zestimate History ($/sqft)
Price History
| Date | Event | Price |
|---|---|---|
| 2026-07-31 | Listed for sale | $239,900 |
| 2005-08-12 | Sold | $83,000 |
 View on Zillow