



3349 Norris St, Plano, TX, 75074
About This Home
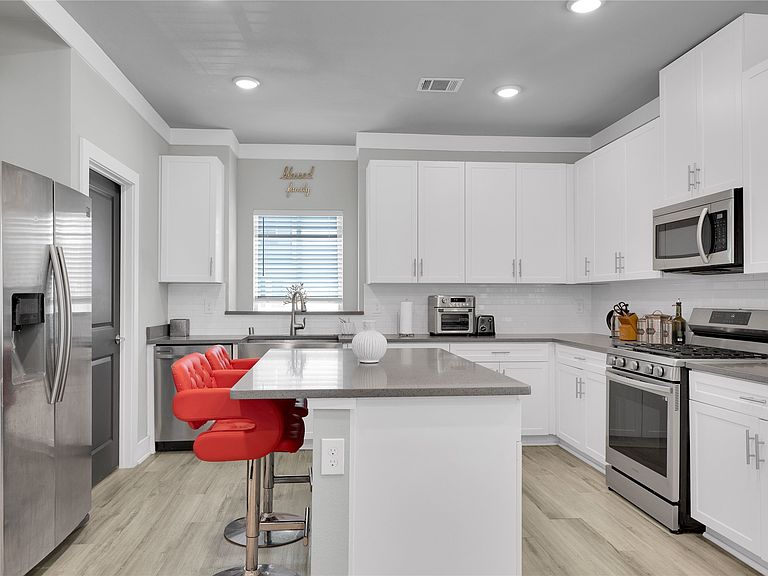
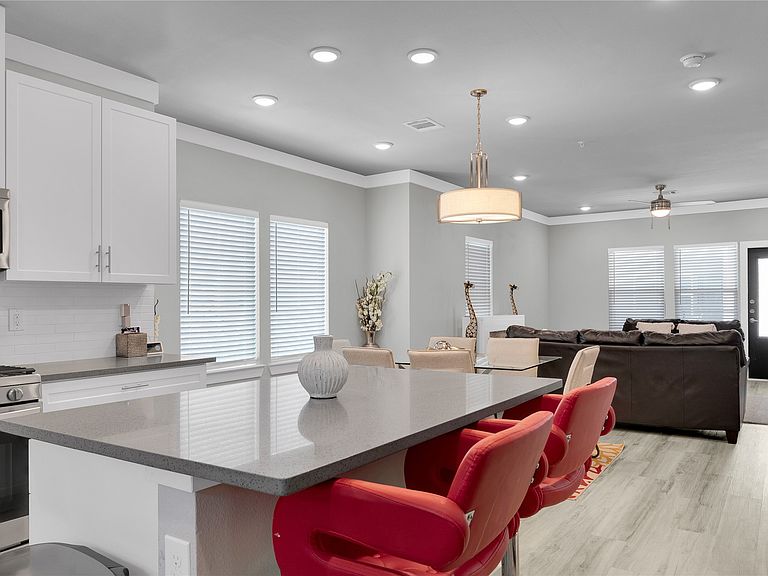
Assumable FHA Loan at 5.625% • Lock-And-Leave Modern Luxury Townhome • Construction Complete 2023 • Two Private Primary Bedroom Suites (1st & 3rd Floors) • Quartz Countertops • Luxury Vinyl Plank Flooring • Attached 2-Car Garage • Covered Patio • Premium Corner Unit • HOA Maintained Yards • Near PGBT & US-75 Central Expressway -- A rare opportunity to own a modern, low-maintenance townhome in Plano with an assumable FHA loan featuring a low 5.625% interest rate for a qualified buyer, subject to lender approval and applicable terms. Completed in 2023, this home offers a premium corner-unit location in Wynnwood Estates with two private Primary Bedroom Suites, high ceilings, luxury vinyl plank flooring, quartz countertops, and an attached Two-Car Garage. The GROUND-LEVEL Primary Bedroom Suite creates a private retreat with flexible potential for a Guest Suite, multigenerational Living, Home Office, Home Gym, or Media Room. The Second Floor serves as the heart of the home, featuring an open-concept Living-Dining-Kitchen area with stainless-steel appliances, a gas cooktop, walk-in Pantry, soft-close cabinetry, and direct access to a covered Patio. The Third Floor offers a spacious Primary Bedroom Suite plus two additional Bedrooms and a Full Bathroom, providing privacy from the areas below. The convenience of HOA-maintained yards for easy, low-maintenance living. With quick access to President George Bush Turnpike and US-75 Central Expressway, this modern Plano townhome offers convenient connectivity to shopping, dining, entertainment, and destinations throughout the Metroplex. Take a look now before it's gone!
Getting Around
 Car-Dependent
 Some Transit
 Somewhat Bikeable
Schools
Construction
Condition
- Year built: 2021
Materials
- Foundation: Slab
- Roof: Composition
Type & Style
- Home type: Townhouse
- Property subType: Townhouse
Interior
Appliances
- Appliances included: Some Gas Appliances,Dishwasher,Disposal,Gas Range,Microwave,Plumbed For Gas
Bedroom
- Features: Ceiling Fan(s)
- Level: Third
- Dimensions: 14 x 14
Bedroom
- Features: Ceiling Fan(s)
- Level: Third
- Dimensions: 14 x 14
Bedrooms & Bathrooms
- Bedrooms: 4
- Bathrooms: 4
- Full bathrooms: 3
- 1/2 bathrooms: 1
Dining Room
- Level: Second
- Dimensions: 12 x 16
Features
- Decorative/Designer Lighting Fixtures,Eat-in Kitchen,Granite Counters,In-Law Floorplan,Kitchen Island,Multiple Master Suites,Multiple Staircases,Pantry,Vaulted Ceiling(s),Walk-In Closet(s)
Half Bath
- Level: Second
- Dimensions: 0 x 0
Heating & Cooling
- Heating features: Central
- Cooling features: Central Air,Ceiling Fan(s)
Interior Area
- Total interior livable area: 2,086 sqft
Kitchen
- Features: Breakfast Bar,Granite Counters,Kitchen Island,Walk-In Pantry
- Level: Second
- Dimensions: 12 x 13
Living Room
- Features: Ceiling Fan(s)
- Level: Second
- Dimensions: 16 x 16
Master Bathroom
- Features: Dual Sinks,Granite Counters,Garden Tub/Roman Tub,Separate Shower
- Level: Third
- Dimensions: 0 x 0
Master Bedroom
- Features: Ceiling Fan(s),En Suite Bathroom,Walk-In Closet(s)
- Level: First
- Dimensions: 15 x 13
Master Bedroom
- Features: Ceiling Fan(s)
- Level: Third
- Dimensions: 14 x 14
Other
- Features: Built-in Features,En Suite Bathroom,Granite Counters
- Level: First
- Dimensions: 0 x 0
Other
- Features: Granite Counters
- Level: Third
- Dimensions: 0 x 0
Utility Room
- Level: Second
- Dimensions: 7 x 4
Property
Details
- Parcel number: R1218500B01001
- Attached to another structure: Yes
Features
- Levels: Three Or More
- Pool features: None
- Patio & porch: Covered
Lot
- Lot size: 958.32 sqft
Parking
- Total spaces: 2
- Parking features: Additional Parking,Alley Access,Common,Garage,Garage Door Opener,Garage Faces Rear
- Has garage: Yes
- Attached garage spaces: 2
- Covered spaces: 2