

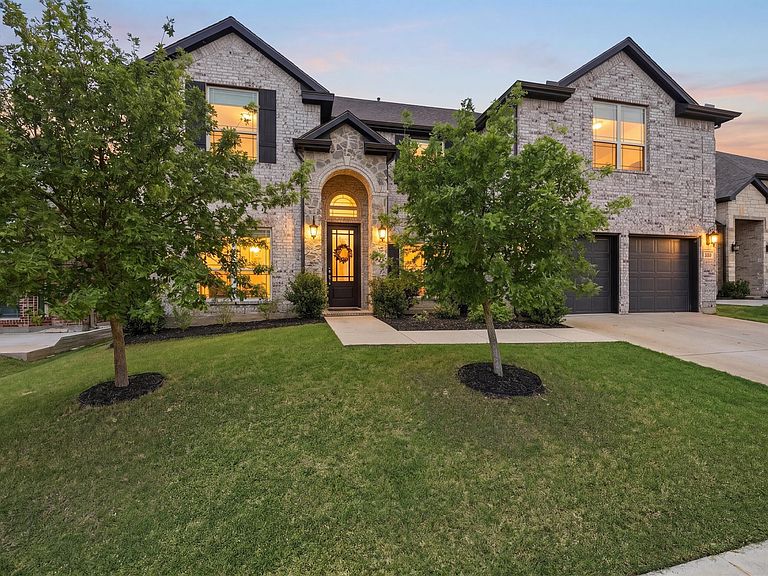

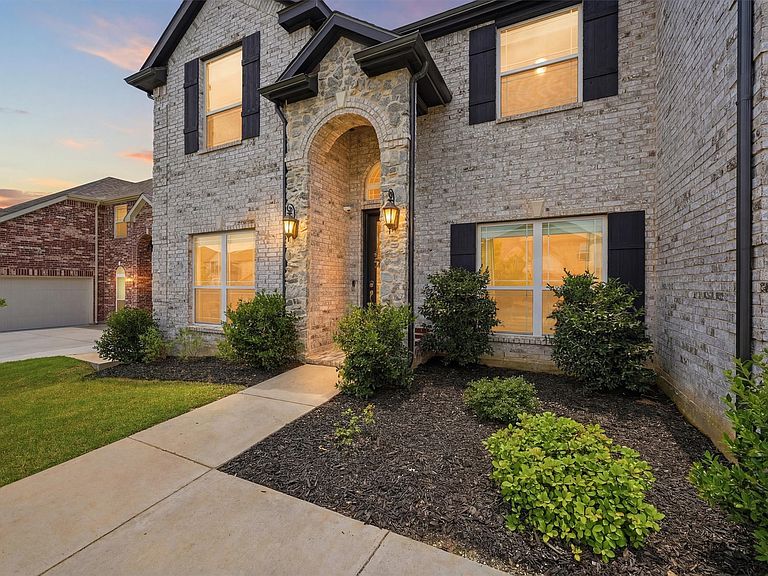

809 Violet Way, Celina, TX, 75009
About This Home
Welcome to this exceptional 3,782 square-foot home in Celina's highly desirable Bluewood community, offering 5 bedrooms, 4 full bathrooms, a private office, media room, loft, and multiple living spaces designed for today's lifestyle. The impressive family room features soaring two-story ceilings, abundant natural light, and a dramatic floor-to-ceiling fireplace. The open-concept layout flows into the gourmet kitchen with a large center island, double ovens, abundant cabinetry, and a spacious walk-in pantry. The first floor includes a private primary suite, guest bedroom with full bath, and dedicated office. Upstairs offers three additional bedrooms, two full bathrooms, a spacious loft, and media room. Enjoy the expanded covered patio, perfect for relaxing or entertaining. Located within walking distance of the neighborhood elementary school, Bluewood residents enjoy a resort-style pool, parks, playgrounds, walking trails, plus convenient access to shopping, dining, and major commuter routes. Why wait for new construction? This move-in-ready home offers premium upgrades and established landscaping without the delays or added upgrade costs. Preferred lender incentives make this opportunity even more attractive! Qualified buyers may receive over $10,000 in closing cost assistance, a FREE appraisal, a FREE credit report, and a FREE 1-0 temporary rate buydown for loans locked by August 31, helping reduce monthly payments during the first year of homeownership. Contact your REALTOR® for complete details and eligibility requirements.
Getting Around
 Car-Dependent
 Very Limited Transit
 Somewhat Bikeable
Schools
Construction
Condition
- Year built: 2020
Materials
- Foundation: Slab
- Roof: Composition
- Construction materials: Brick
Type & Style
- Home type: SingleFamily
- Architectural style: Traditional,Detached
- Property subType: Single Family Residence
Interior
Appliances
- Appliances included: Double Oven,Dishwasher,Gas Cooktop,Disposal,Microwave
Bedroom
- Features: Ceiling Fan(s)
- Level: First
- Dimensions: 1 x 1
Bedroom
- Features: Ceiling Fan(s),Walk-In Closet(s)
- Level: Second
- Dimensions: 1 x 1
Bedroom
- Features: Ceiling Fan(s),Walk-In Closet(s)
- Level: Second
- Dimensions: 1 x 1
Bedroom
- Features: Ceiling Fan(s),Walk-In Closet(s)
- Level: Second
- Dimensions: 1 x 1
Bedrooms & Bathrooms
- Bedrooms: 5
- Bathrooms: 4
- Full bathrooms: 4
Dining Room
- Level: First
- Dimensions: 1 x 1
Features
- Eat-in Kitchen,High Speed Internet,Loft,Open Floorplan,Pantry,Cable TV,Walk-In Closet(s)
- Window features: Window Coverings
- Flooring: Carpet,Tile,Wood
- Number of fireplaces: 1
- Fireplace features: Living Room,Raised Hearth
- Fireplace: Yes
Heating & Cooling
- Heating features: Central,Electric
- Cooling features: Central Air,Ceiling Fan(s),Electric
Interior Area
- Total interior livable area: 3,782 sqft
Kitchen
- Features: Breakfast Bar,Eat-in Kitchen,Kitchen Island,Stone Counters,Walk-In Pantry
- Level: First
- Dimensions: 1 x 1
Living Room
- Features: Ceiling Fan(s),Fireplace
- Level: First
- Dimensions: 1 x 1
Loft
- Level: Second
- Dimensions: 1 x 1
Master Bathroom
- Features: Dual Sinks,Double Vanity,En Suite Bathroom,Granite Counters,Garden Tub/Roman Tub,Separate Shower
- Level: First
- Dimensions: 1 x 1
Master Bedroom
- Features: Ceiling Fan(s),Dual Sinks,Double Vanity,En Suite Bathroom,Garden Tub/Roman Tub,Separate Shower,Walk-In Closet(s)
- Level: First
- Dimensions: 1 x 1
Media Room
- Level: Second
- Dimensions: 1 x 1
Office
- Level: First
- Dimensions: 1 x 1
Other
- Level: First
- Dimensions: 1 x 1
Other
- Level: Second
- Dimensions: 1 x 1
Other
- Level: Second
- Dimensions: 1 x 1
Property
Details
- Parcel number: R1211400O00701
- Exclusions: Washer/dryer and refrigerator,wall mounted TV's (mounts stay)
Features
- Levels: Two
- Stories: 2
- Pool features: None,Community
- Patio & porch: Covered
- Fencing: Fenced,Full,Gate,Wood
Lot
- Lot size: 7,013 sqft
Parking
- Total spaces: 2
- Parking features: Concrete,Door-Multi,Garage Faces Front,Garage,Garage Door Opener
- Has garage: Yes
- Attached garage spaces: 2
- Covered spaces: 2