


7237 NE Winfred Street, Suquamish, WA, 98392
About This Home
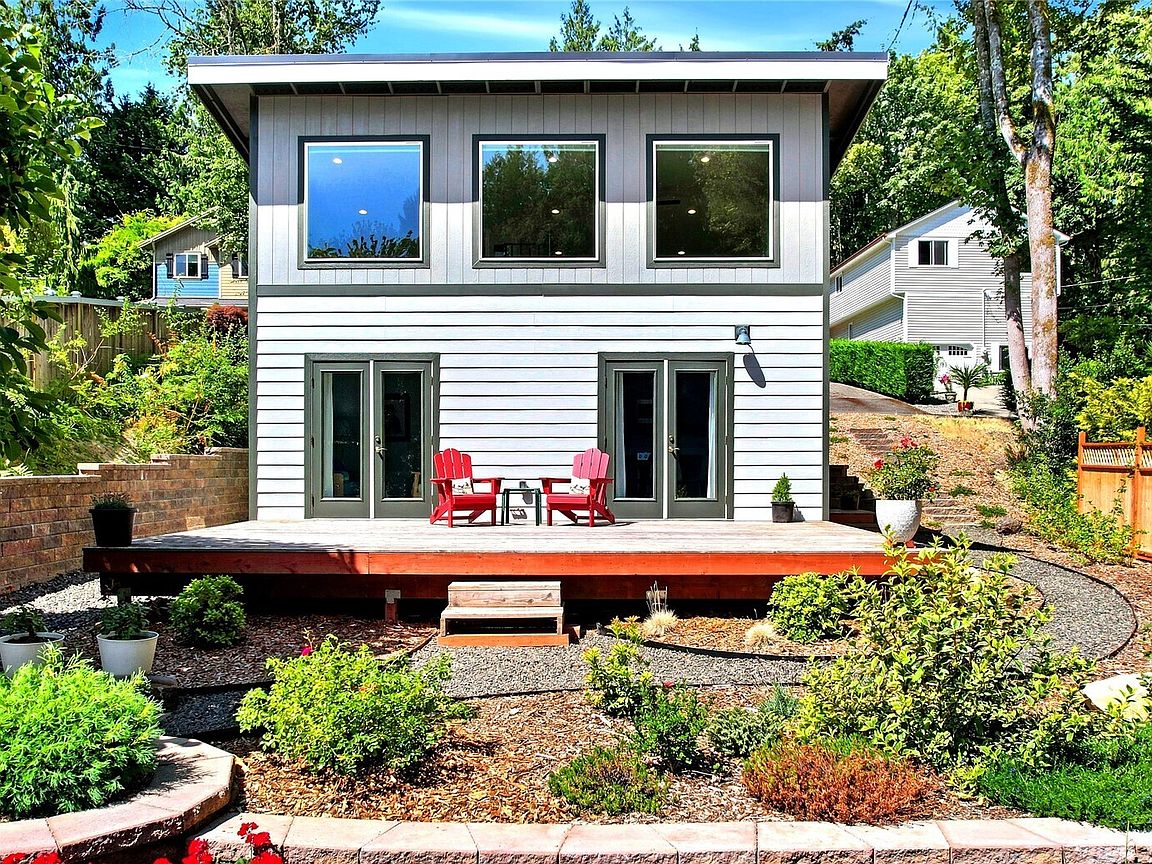
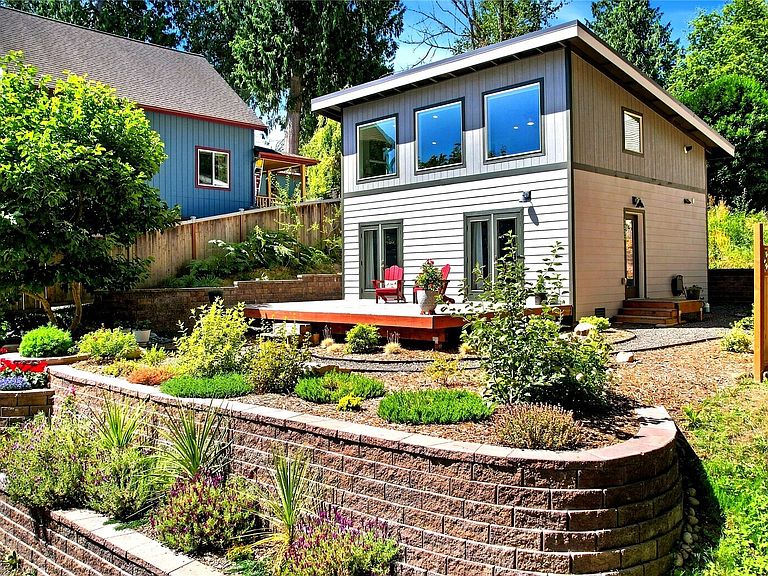
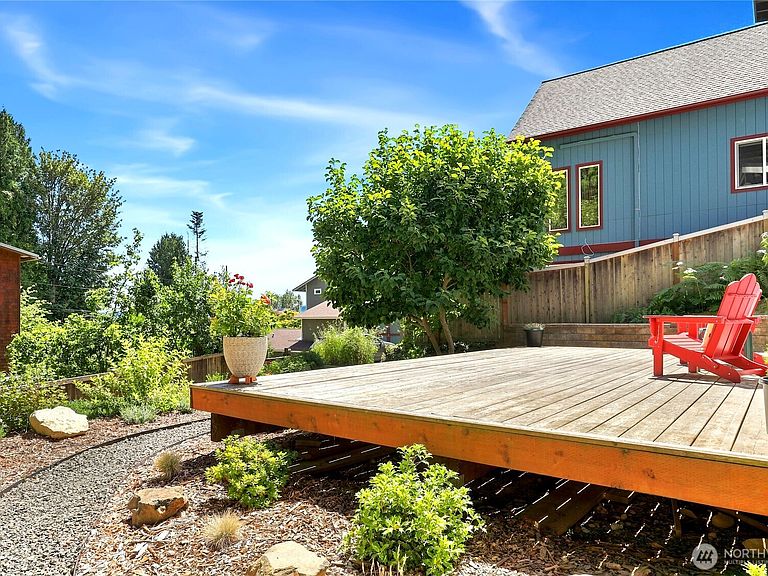
Tucked into a sought-after location between Bainbridge Island, Kingston, and just minutes from Poulsbo, this beautifully updated property offers exceptional flexibility and timeless appeal. The thoughtful layout lives larger than expected, featuring two rooms on the main level plus a loft and bonus area, creating endless possibilities for living, working, or relaxing. Enjoy seasonal water views from upstairs, or enhance the outlook with selective foliage trimming for expanded year-round vistas of the Sound. A custom fabricated spiral staircase provides stylish loft access, while the expansive deck and lush, professionally designed landscaping create a seamless connection between indoor and outdoor spaces. Extensive improvements include a professionally engineered drainage system integrated with retaining walls, rear landscape access, front retaining walls and entry, privacy fence, upgraded smoke and CO detectors, new Frigidaire refrigerator, Bosch range and microwave, and beautiful low-maintenance landscaping with mature plantings. Every detail has been thoughtfully completed, making this an inviting property ready to enjoy from day one.
Getting Around
 Car-Dependent
 Very Limited Transit
 Somewhat Bikeable
Schools
Construction
Condition
- Year built: 2023
Materials
- Foundation: Poured Concrete
- Roof: Metal
- Construction materials: Cement Planked,Cement Plank
Type & Style
- Home type: SingleFamily
- Architectural style: 1 1/2 Story
- Property subType: Single Family Residence
Interior
Appliances
- Appliances included: Dishwasher,Dryer,Microwave,Refrigerator,Stove(s)/Range(s),Tankless Water Heater,Washer,Dishwasher(s),Dryer(s),Microwave(s),Refrigerator(s),Washer(s),Water Heater: Tankless,Water Heater Location: Loft
Basement
- Basement: None
Bathroom Full
- Level: Main
Bedroom
- Level: Second
Bedroom
- Level: Main
Bedrooms & Bathrooms
- Bedrooms: 2
- Bathrooms: 1
- Full bathrooms: 1
- Main level bathrooms: 1
- Main level bedrooms: 1
Entry Hall
- Level: Main
Features
- Ceiling Fan(s),Loft
- Door features: French Doors
- Window features: Dbl Pane/Storm Window
- Flooring: Engineered Hardwood,Vinyl
Heating & Cooling
- Heating features: Ductless,Electric
- Cooling features: Ductless
Interior Area
- Total structure area: 576
- Total interior livable area: 576 sqft
Kitchen With Eating Space
- Level: Main
Property
Details
- Parcel number: 43560040020200
- Zoning description: Jurisdiction: County
- Special condition: Standard
Features
- Levels: One and One Half
- Stories: 1
- Entry location: Main
- Patio & porch: Ceiling Fan(s),Dbl Pane/Storm Window,French Doors,Loft,Vaulted Ceiling(s),Water Heater
- Has view: Yes
- View description: Mountain(s),Ocean,Partial
- Has water view: Yes
- Water view: Ocean
- Topography of land: Level,Sloped
- Residential vegetation: Garden Space
Lot
- Lot size: 5,227 sqft
- Features: Deck,Fenced-Partially,High Speed Internet
Parking
- Total spaces: 2
- Parking features: Driveway
- Uncovered spaces: 2