



5600 Arabia Rd, Lumber Bridge, NC, 28357
About This Home
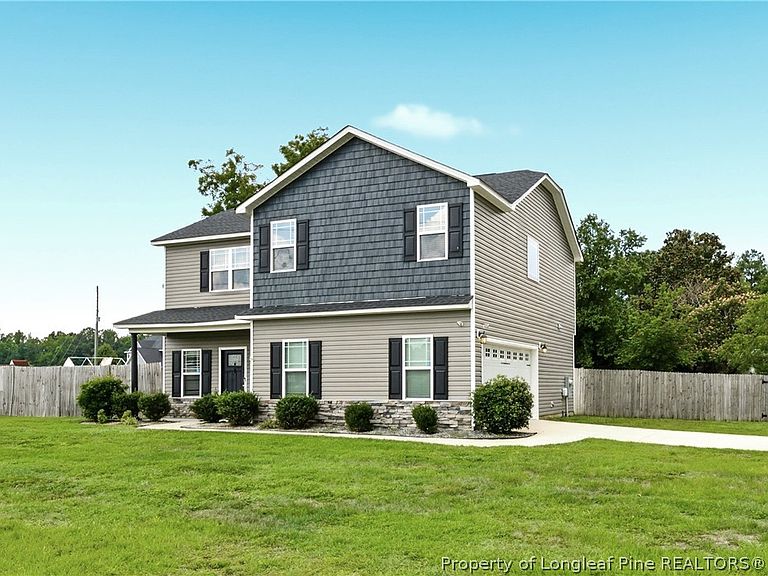
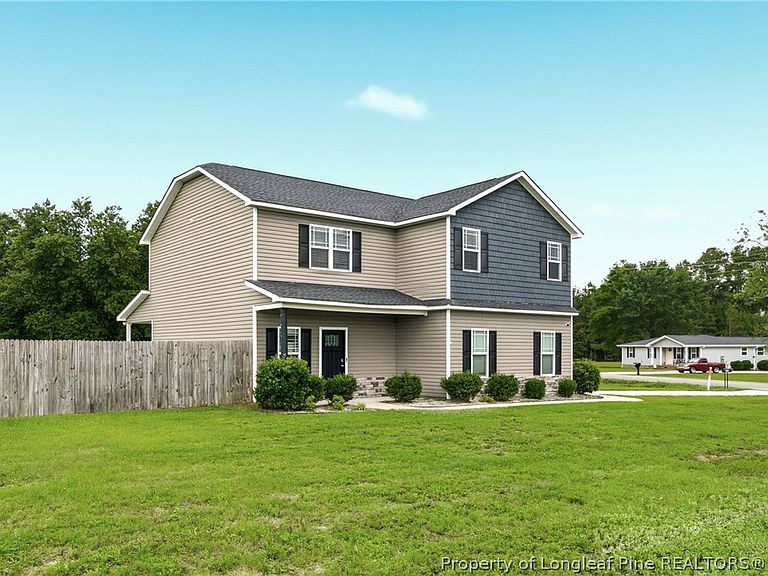
5600 Arabia Rd in Lumber Bridge is for the buyer who wants space, newer construction, and a quieter setting without feeling disconnected. This is for the buyer who says, “I want a newer home, more breathing room, less noise, and I still need to get to Raeford, Hope Mills, Fayetteville, and Fort Bragg without it feeling like a full-day mission.” Built in 2020, this 4-bedroom, 2.5-bath home offers nearly 1,900 square feet with a 2-car garage and a layout that actually works for real life. The living spaces feel comfortable, functional, and easy to live in without wasted square footage. There’s room for everyday living, hosting family, working from home, and the kind of comfort that doesn’t feel cramped. Sitting on a corner lot, the large yard gives you what so many buyers are looking for but rarely find… actual outdoor space. Room for pets, entertaining, gardening, or simply enjoying the privacy that comes with having a little more land around you. It gives you the country feel without being completely out in the middle of nowhere. You get the peace, the quiet, and the breathing room while still being close enough to everything that matters. This one gives you the kind of peace people are actually looking for.
Getting Around
 Car-Dependent
 Very Limited Transit
 Somewhat Bikeable
Schools
Construction
Condition
- Property condition: Good Condition
- Year built: 2020
Materials
- Construction materials: Stone Veneer,Vinyl Siding
Type & Style
- Home type: SingleFamily
- Architectural style: Two Story
- Property subType: Single Family Residence
Interior
Appliances
- Appliances included: Dishwasher,Microwave,Range
- Laundry features: Washer Hookup,Dryer Hookup,Upper Level
Basement
- Basement: None
Bedrooms & Bathrooms
- Bedrooms: 4
- Bathrooms: 3
- Full bathrooms: 2
- 1/2 bathrooms: 1
Features
- Double Vanity,Granite Counters,Garden Tub/Roman Tub,Separate Shower,Walk-In Closet(s)
- Flooring: Laminate,Carpet
- Number of fireplaces: 1
- Fireplace features: Electric
- Fireplace: Yes
Heating
- Heating features: Heat Pump
Interior Area
- Total interior livable area: 1,979 sqft
Property
Details
- Parcel number: 0000
- Special condition: Standard
- Exclusions: Staging items
Features
- Levels: Two
- Stories: 2
- Patio & porch: Covered,Front Porch,Patio,Porch
- Exterior features: Corner Lot,Fence,Porch
- Fencing: Privacy
- Topography of land: Cleared,Level
- Living area range: 1801-1900
Lot
- Features: Cleared,Level
Parking
- Total spaces: 2
- Parking features: Attached,Garage
- Has garage: Yes
- Attached garage spaces: 2
- Covered spaces: 2