



651 S 2400 W Unit 11103, Rexburg, ID, 83440
About This Home
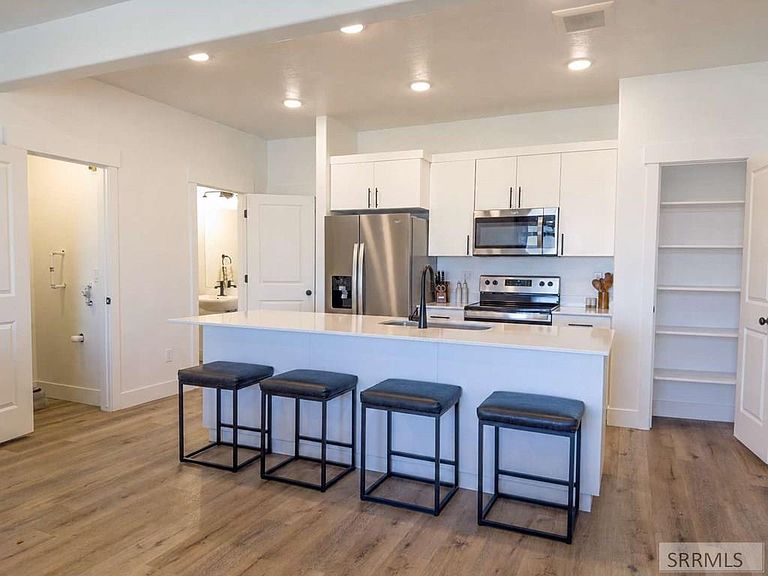
Welcome to this beautifully maintained 3-bedroom, 2.5-bath townhome located in the highly desirable Summerfield neighborhood of Rexburg! Offering the perfect blend of comfort, convenience, and low-maintenance living, this home is ideal for both homeowners and investors. Step inside to an inviting and functional layout designed for everyday living and entertaining. The spacious primary suite features an attached bath, oversized walk-in closet, and ceiling fan! While two additional bedrooms provide flexibility for guests, family, or a home office. Enjoy the convenience of a 2-car garage and the ease of having all appliances included—making this home truly move-in ready. The HOA takes care of all exterior maintenance, giving you more time to enjoy the incredible community amenities, including two parks, an indoor swimming pool, fitness center, clubhouse, grills, basketball court, and pickleball court. Located just minutes from local shopping, dining, and Brigham Young University–Idaho, this property offers both a prime location and an exceptional lifestyle. Don't miss your opportunity to own in one of Rexburg's most sought-after communities—schedule your showing today!
Getting Around
 Car-Dependent
 Very Limited Transit
 Somewhat Bikeable
Schools
Construction
Condition
- Year built: 2021
Materials
- Foundation: Concrete Perimeter
- Construction materials: Frame,Primary Exterior Material: Vinyl Siding
Type & Style
- Home type: Townhouse
- Property subType: Townhouse
Interior
Appliances
- Appliances included: Dishwasher,Dryer,Disposal,Microwave,Electric Range,Refrigerator,Gas Water Heater,Plumbed For Water Softener
- Laundry features: Upper Level
Basement
- Area: 0
Basement
- Basement: None
Bedrooms & Bathrooms
- Bedrooms: 3
- Bathrooms: 3
- Full bathrooms: 2
- 1/2 bathrooms: 1
- Main level bathrooms: 1
Features
- Ceiling Fan(s),Main Floor Family Room,Master Bath,Pantry
- Flooring: Luxury Vinyl,Carpet
- Fireplace features: None
- Finished area below ground: 0
- Finished area above ground: 1,592
Heating & Cooling
- Heating features: Natural Gas,Forced Air
- Cooling features: Central Air
Interior Area
- Total structure area: 1,592
- Total interior livable area: 1,592 sqft
Kitchen
- Level: Main
Living Room
- Level: Main
Property
Accessibility
- Accessibility features: Accessible Entrance
Details
- Parcel number: RPR2SF70180240
- Zoning description: Rexburg-Low Density Residen 2
Features
- Levels: Two
- Stories: 2
- Pool features: Association
- Patio & porch: 1,Covered,Patio
- Exterior features: Barbecue
- Spa features: Community
- Has view: Yes
- View description: Mountain(s)
Lot
- Lot size: 1,089 sqft
- Features: Interstate Exit/Access,Low Traffic,Near Park,Near Schools,Near University/College,Established Lawn,Many Trees,Sprinkler System Full
Parking
- Total spaces: 2
- Parking features: 2 Stalls,Garage Door Opener,Asphalt
- Has garage: Yes
- Attached garage spaces: 2
- Covered spaces: 2
- Has uncovered spaces: Yes