

21962 E 44th Drive, Aurora, CO, 80019
About This Home
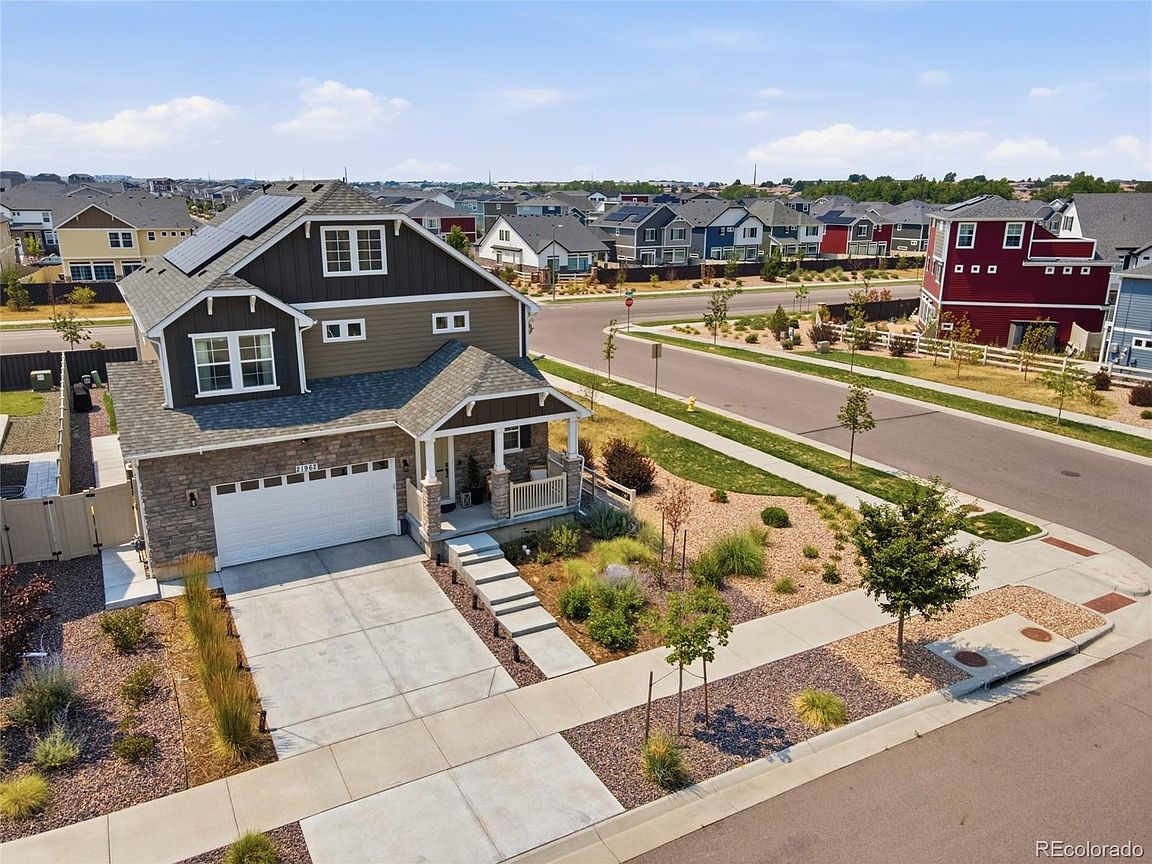
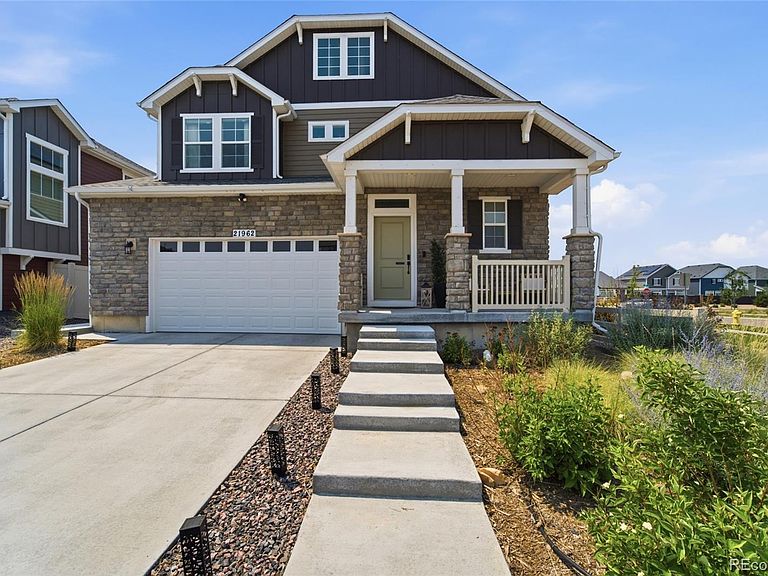
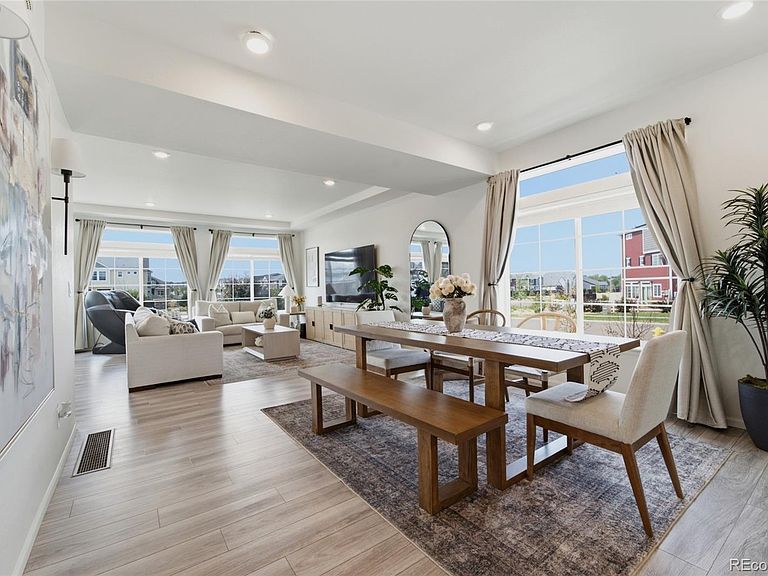
Welcome home to this immaculately maintained, newer-construction masterpiece located in the highly desirable Green Valley Ranch community. Boasting 5 spacious bedrooms, 4 pristine bathrooms, a versatile upstairs loft, and additional basement family room, this home is designed to accommodate every lifestyle. The heart of the home features a chef's dream kitchen fully equipped with stainless steel appliances, quartz counters, two ovens, plus huge over-sized island, making entertaining a breeze. Situated on a beautifully landscaped corner lot, the outdoor space is an absolute showstopper featuring a large pergola with concrete patio for a dedicated seating area. The garage features 2 electric car charging outlets. NEW roof and solar as of 2024. Located just moments from local shopping and dining, this property offers an incredibly convenient commute to DIA and quick access to Denver and surrounding areas.
Getting Around
 Car-Dependent
 Some Transit
 Somewhat Bikeable
Schools
Construction
Condition
- Year built: 2022
Materials
- Roof: Composition
- Construction materials: Frame
Type & Style
- Home type: SingleFamily
- Property subType: Single Family Residence
Interior
Appliances
- Appliances included: Dishwasher,Microwave,Oven,Range,Range Hood,Refrigerator
Basement
- Has basement: Yes
- Basement: Finished,Full
Bathroom
- Level: Main
Bathroom
- Features: En Suite Bathroom,Primary Suite
- Level: Upper
Bathroom
- Level: Upper
Bathroom
- Level: Basement
Bedroom
- Features: Primary Suite
- Level: Upper
Bedroom
- Level: Upper
Bedroom
- Level: Upper
Bedroom
- Level: Basement
Bedroom
- Level: Basement
Bedrooms & Bathrooms
- Bedrooms: 5
- Bathrooms: 4
- Full bathrooms: 2
- 3/4 bathrooms: 1
- 1/2 bathrooms: 1
- Main level bathrooms: 1
Dining Room
- Level: Main
Family Room
- Level: Basement
Features
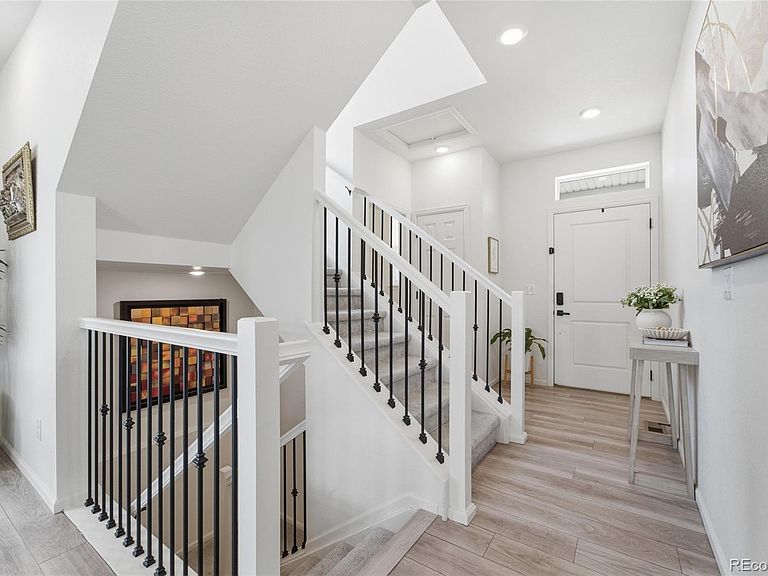
- Eat-in Kitchen,Entrance Foyer,Five Piece Bath,High Ceilings,Kitchen Island,Open Floorplan,Pantry,Primary Suite,Quartz Counters,Walk-In Closet(s)
- Flooring: Carpet,Vinyl
- Finished area below ground: 776
- Finished area above ground: 2,372
Heating & Cooling
- Heating features: Forced Air
- Cooling features: Central Air
Interior Area
- Total structure area: 3,416
- Total interior livable area: 3,416 sqft
Kitchen
- Level: Main
Laundry
- Level: Upper
Living Room
- Level: Main
Loft
- Level: Upper
Property
Details
- Parcel number: R0206562
- Special condition: Standard
- Exclusions: Washer And Dryer,Seller's Personal Property.
Features
- Levels: Two
- Stories: 2
- Patio & porch: Covered,Front Porch
- Fencing: Full
Lot
- Lot size: 5,868 sqft
- Features: Corner Lot,Landscaped,Sprinklers In Rear
Parking
- Total spaces: 2
- Parking features: Electric Vehicle Charging Station(s)
- Has garage: Yes
- Attached garage spaces: 2
- Covered spaces: 2