


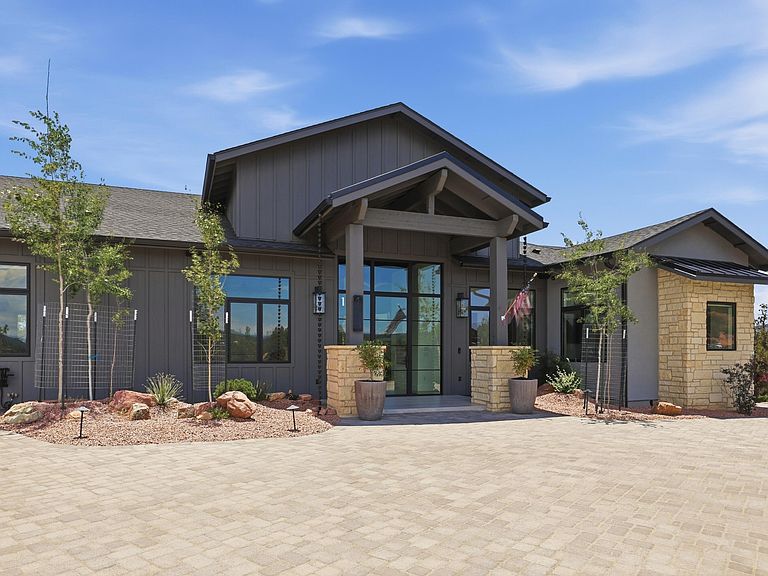
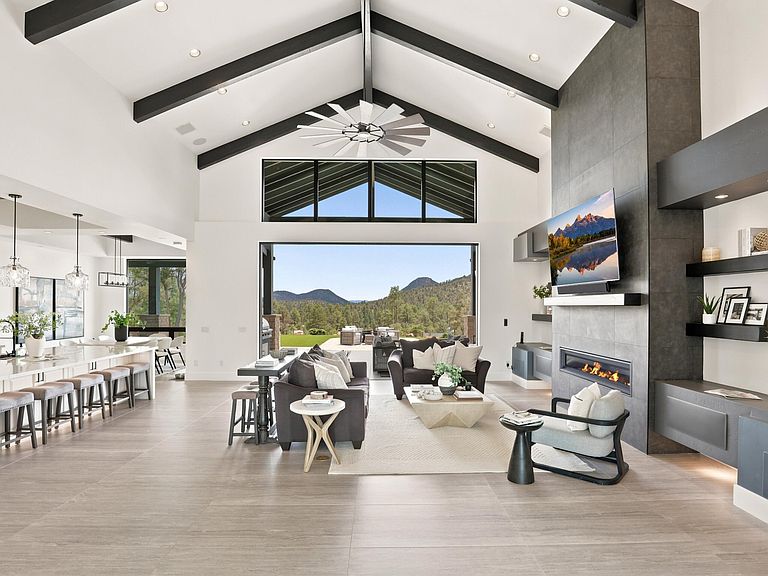
153 E Saddleback Trl, Payson, AZ, 85541
About This Home
Welcome to one of the area's most breathtaking view properties! This exceptional 4,217 sq ft 4-bedroom, 4.5-bath estate combines luxury, comfort, and functionality on every level. The main home features a sprawling 1,500-square-foot patio designed to maximize the stunning panoramic views and outdoor living experience with (4) 10' sliding glass pocketing doors to give you the full indoor/outdoor experience. Inside, you'll find premium Thermador appliances, a built-in coffee maker in the kitchen and primary bedroom, a custom bar with beer taps, solid wood doors and trim throughout and a fully integrated smart home Control4 system that can be controlled by phone (garage doors, stereo system, cameras, sauna, tv's, entry gate etc.) The home also includes a hidden safe room with an in-floor safe, a private sauna and tanning room off the primary bath, a beverage fridge in the primary suite, and approximately 16 TVs that convey with the property. The backyard oasis features a saltwater Jacuzzi and private putting green, perfect for entertaining or relaxing. Additional amenities include two buried 1,000-gallon propane tanks, a separate 1,176 sq ft 2 bedroom, 1 bath guest house, (Currently an income property) an oversized RV garage, 2 car garage/spacious shop below. This truly one-of-a-kind property offers unmatched luxury, recreation, and versatility.
Getting Around
 Car-Dependent
 Very Limited Transit
 Somewhat Bikeable
Schools
Construction
Condition
- Year built: 2022
Materials
- Construction materials: Stucco,Stone,Wood Frame,Wood Siding
Other
- Builder name: Danny Rhoda
Type & Style
- Home type: SingleFamily
- Property subType: Single Family Residence
Interior
Appliances
- Appliances included: Water Softener
- Laundry features: Laundry Room
Bedrooms & Bathrooms
- Bedrooms: 6
- Bathrooms: 7
- Full bathrooms: 5
- 3/4 bathrooms: 1
- 1/2 bathrooms: 1
Features
- Wired for Sound,Vaulted Ceiling(s),Eat-in Kitchen,No Interior Steps,Kitchen-Dining Combo,Central Vacuum,Walk In Pantry,Kitchen Island
- Window features: Double Pane Windows
- Flooring: Carpet,Tile,Concrete,Vinyl
- Fireplace features: Great Room,Master Bedroom,Gas,Two or More,Outside
- Fireplace: Yes
Heating & Cooling
- Heating features: Electric,Forced Air,Heat Pump
- Cooling features: Ceiling Fan(s),Central Air,Heat Pump
Interior Area
- Total structure area: 5,393
- Total interior livable area: 5,393 sqft
Property
Details
- Parcel number: 30282009
- Zoning: Residential
Features
- Exterior features: Built-in Barbecue,Outdoor Grill,Drip System,RV Hookup
- Has spa: Yes
- Spa features: Spa/Hot Tub
- Fencing: Security
- Has view: Yes
- View description: Trees/Woods,Panoramic,Mountain(s)
Lot
- Lot size: 3.18 Acres
- Features: Landscaped,Hill Top
- Lot size dimensions: 419' x 504' x 196' x 435'
Parking
- Total spaces: 7
- Parking features: Tandem,Garage Door Opener,Attached,Covered RV Parking,Golf Cart Garage,Oversized,RV Garage
- Attached garage spaces: 7
- Covered spaces: 7