


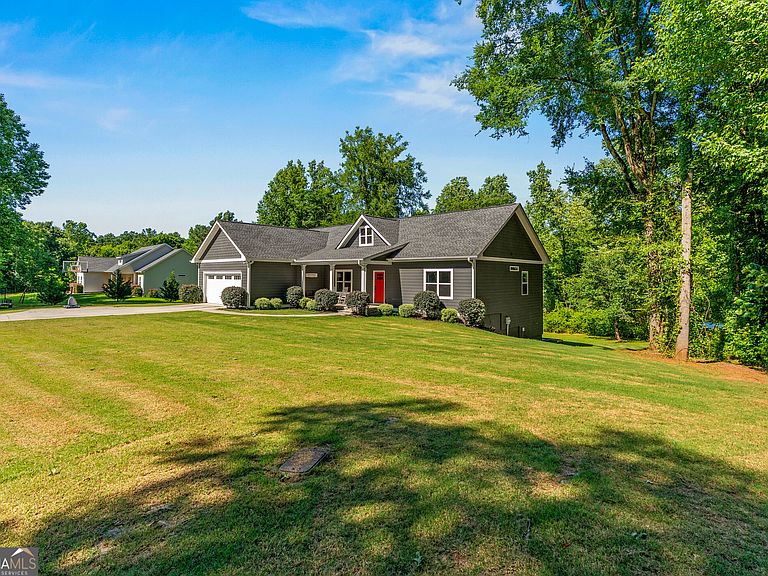

1055 Harden Bridge Rd, Commerce, GA, 30530
About This Home
Here is the home you have been waiting for! Proudly owned and meticulously maintained by the same family since its construction, this home showcases exceptional care and attention to detail throughout! This turnkey home boasts an inviting open-concept layout with a split-bedroom floor plan, custom finishes and timeless appeal. Endless expansion opportunities can be found in the full basement! A few finishing touches away from completion, this space offers the potential to add up to 3 additional bedrooms and a full bathroom, transforming the home into a spacious 6-bedroom, 3-bathroom residence while providing incredible flexibility for growing families, guests, or multi-generational living. Step outside where your children and/or animals are sure to enjoy the large yards! Enjoy the privacy and freedom of country-style living without sacrificing convenience. This property is ideally located just minutes from Interstate 85 and Highway 441 plus shopping, dining, and everyday conveniences at Banks Crossing, making this location hard to beat.
Getting Around
 Car-Dependent
 Very Limited Transit
 Somewhat Bikeable
Schools
Construction
Condition
- Property condition: Resale
- Year built: 2020
Materials
- Roof: Composition
- Construction materials: Press Board
Type & Style
- Home type: SingleFamily
- Architectural style: Traditional,Ranch
- Property subType: Single Family Residence
Interior
Appliances
- Appliances included: Dishwasher,Microwave,Oven/Range (Combo),Refrigerator
- Laundry features: In Hall,Common Area
Basement
- Has basement: Yes
- Basement: Full,Unfinished
Bedrooms & Bathrooms
- Bedrooms: 3
- Bathrooms: 2
- Full bathrooms: 2
- Main level bathrooms: 2
- Main level bedrooms: 3
Dining Room
- Features: Dining Rm/Living Rm Combo
Features
- Master On Main Level,Split Bedroom Plan,Walk-In Closet(s)
- Flooring: Laminate
- Number of fireplaces: 1
- Fireplace: Yes
- Finished area below ground: 0
- Finished area above ground: 1,980
Heating & Cooling
- Heating features: Central
- Cooling features: Central Air
Interior Area
- Total structure area: 1,980
- Total interior livable area: 1,980 sqft
Property
Details
- Parcel number: B66 032F
Features
- Levels: One
- Stories: 1
- Patio & porch: Porch,Deck
Lot
- Lot size: 2 Acres
- Features: Private
Parking
- Parking features: Garage
- Has garage: Yes