


N4341 McCabe Rd, Kaukauna, WI, 54130
About This Home
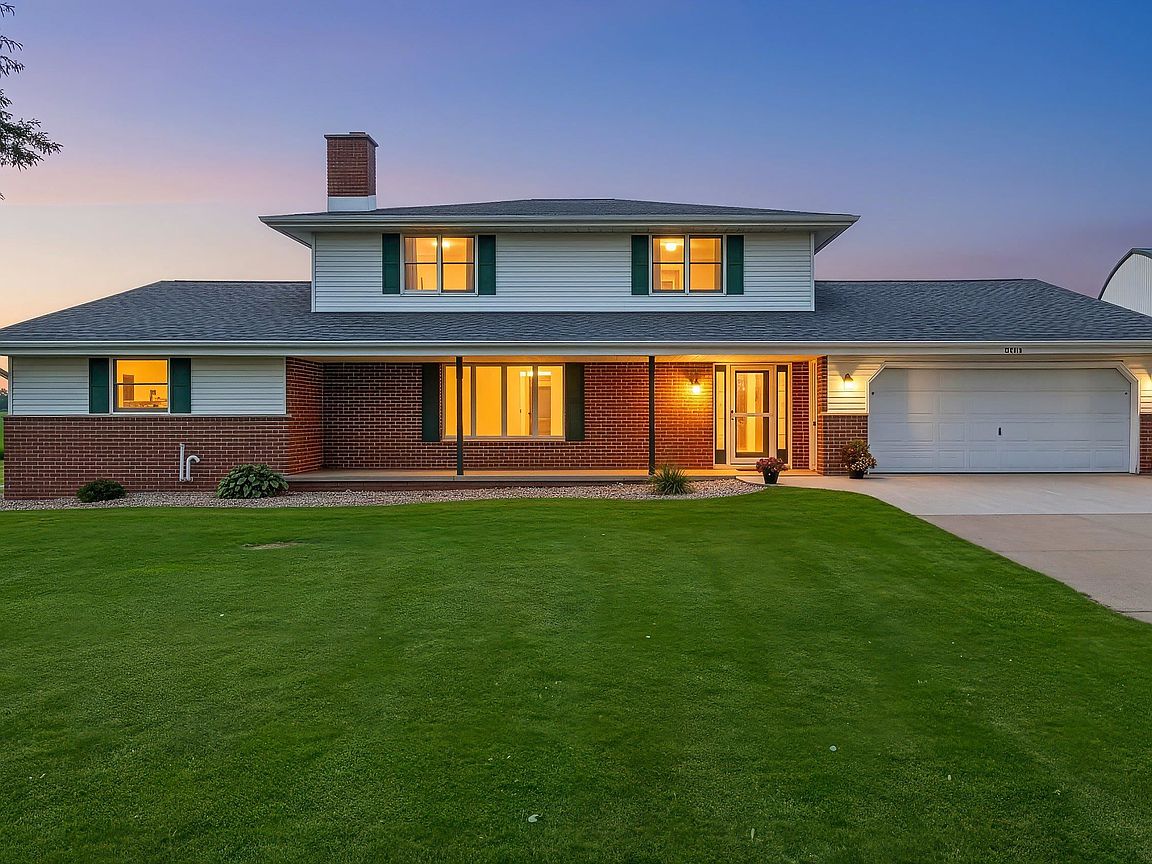
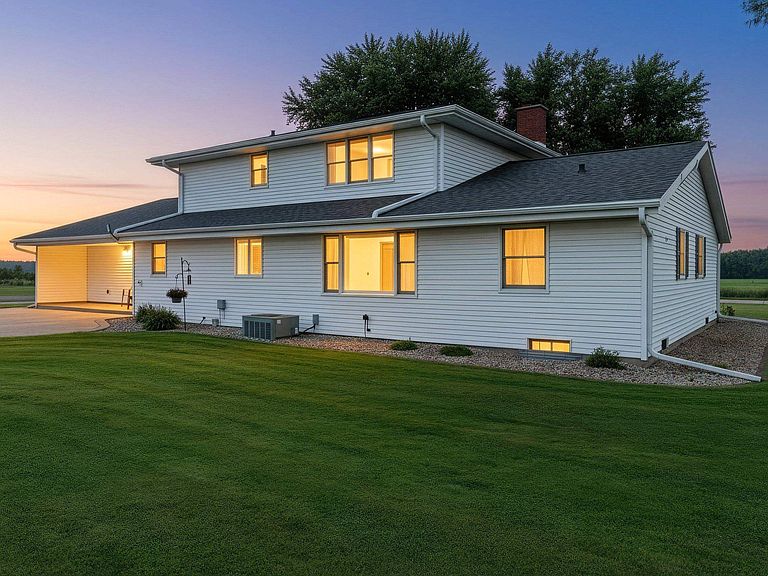
Enjoy country living with this spacious 2240 Square ft, 4-bedroom, 3-bath home and farm situated on 8.24 acres in the Town of Oneida and the Freedom School District. The property offers plenty of room both inside and out, making it ideal for those looking for a hobby farm, extra storage, or space to enjoy a rural lifestyle. The acreage includes three outbuildings and a barn, providing excellent options for animals, equipment, workshops, recreational vehicles, or additional storage. With a comfortable home, multiple usable buildings, and over eight acres of land, this property offers a rare combination of space, versatility, and convenience. Newer Roof and Gutters installed in 2021, new Furnace installed in 2025, new water heater installed in 2026.
Getting Around
 Car-Dependent
 Very Limited Transit
 Somewhat Bikeable
Schools
Construction
Condition
- Year built: 1975
Materials
- Foundation: Block,Poured Concrete
- Construction materials: Brick,Vinyl Siding
Type & Style
- Home type: SingleFamily
- Property subType: Single Family Residence
Interior
Appliances
- Appliances included: Dishwasher,Dryer,Microwave,Range,Refrigerator,Washer
Basement
- Has basement: Yes
- Basement: Full
Bedroom1
- Level: Main
- Dimensions: 16x21
Bedroom2
- Level: Upper
- Dimensions: 12x11
Bedroom3
- Level: Upper
- Dimensions: 19x11
Bedroom4
- Level: Upper
- Dimensions: 15x13
Bedrooms & Bathrooms
- Bedrooms: 4
- Bathrooms: 3
- Full bathrooms: 3
Dining Room
- Level: Main
- Dimensions: 12x14
Features
- Fireplace features: Wood Burning
- Fireplace: Yes
- Finished area below ground: 0
- Finished area above ground: 2,240
Heating & Cooling
- Heating features: Forced Air
- Cooling features: Forced Air,Central Air
Interior Area
- Total interior livable area: 2,240 sqft
Kitchen
- Level: Main
- Dimensions: 14x13
Living Room
- Level: Main
- Dimensions: 25x15
Property
Accessibility
- Accessibility features: Laundry 1st Floor
Details
- Parcel number: 034170186000
- Zoning: Agricultural,Residential
Lot
- Lot size: 8.24 Acres
Parking
- Total spaces: 6
- Parking features: Attached,Detached
- Has garage: Yes
- Attached garage spaces: 6
- Covered spaces: 6