



1030 Bellaire Blvd NW, Isanti, MN, 55040
About This Home
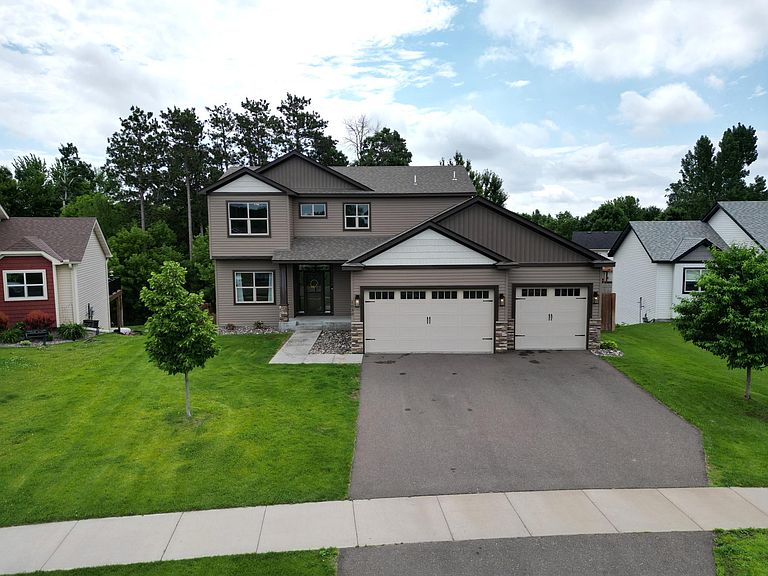
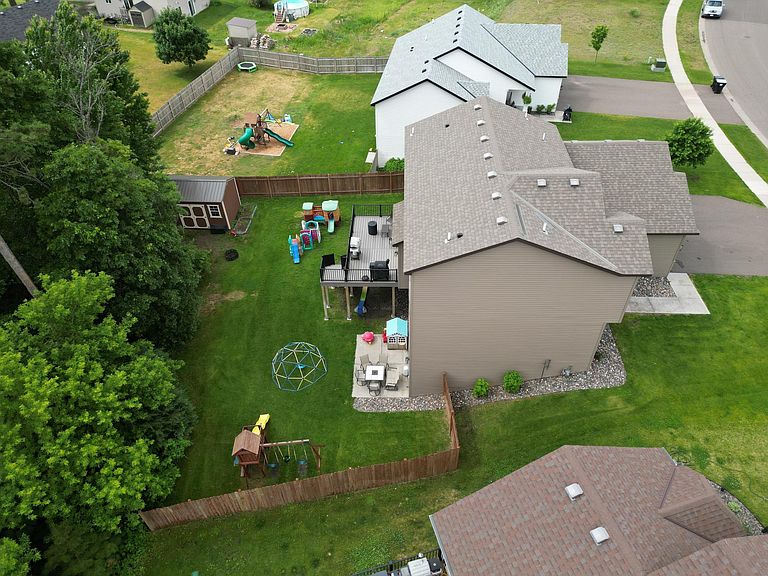
Move in ready beautiful (2020 built) 2 story walkout - 5 bedrooms, 4 bathrooms, 3 car heated garage in one of Isanti's most popular neighborhoods! A wall of windows with south facing sun and 9ft ceilings makes the main living room and kitchen spaces feel bright & open and a main floor flex/office space that's just right for working from home. Plus the fully fenced in backyard, maintenance free deck, walkout basement and patio plus a garden shed makes for year round fun! 4 bedrooms on one level and each bedroom is spacious for family and guests to have their own space to grow and play. The 5th bedroom is in the fully finished basement with a 3/4 bath and spacious living room. New carpet and fresh paint on all levels (2025, new washer and dryer (2025), HVAC ducts cleaned (2025). Come fall in love with the space, the vibe and the life waiting for you here that checks all the boxes! Schedule a showing today - quick closing possible.
Getting Around
 Car-Dependent
 Very Limited Transit
 Somewhat Bikeable
Schools
Construction
Condition
- Year built: 2020
Materials
- Roof: Age 8 Years or Less,Asphalt
- Construction materials: Concrete
Type & Style
- Home type: SingleFamily
- Property subType: Single Family
Interior
Appliances
- Appliances included: Air-To-Air Exchanger,Dishwasher,Disposal,Dryer,Gas Water Heater,Microwave,Range,Refrigerator,Stainless Steel Appliance(s),Washer,Water Softener Owned
- Laundry features: Electric Dryer Hookup,Gas Dryer Hookup,Laundry Room
Basement
- Has basement: Yes
- Basement: Daylight,Drain Tiled,Finished,Full,Storage Space,Sump Basket,Tile Shower,Walk-Out Access
Bedroom
- Level: Upper
- Area: 182
- Dimensions: 13x14
Bedroom2
- Level: Upper
- Area: 121
- Dimensions: 11x11
Bedroom3
- Level: Upper
- Area: 110
- Dimensions: 10x11
Bedroom4
- Level: Upper
- Area: 121
- Dimensions: 11x11
Bedroom5
- Level: Lower
- Area: 121
- Dimensions: 11x11
Bedrooms & Bathrooms
- Bedrooms: 5
- Bathrooms: 4
- Full bathrooms: 2
- 3/4 bathrooms: 1
- 1/2 bathrooms: 1
Dining Room
- Level: Main
- Area: 170
- Dimensions: 10x17
Family Room
- Level: Lower
- Area: 400
- Dimensions: 25x16
Features
- Number of fireplaces: 1
- Fireplace features: Electric,Living Room
- Fireplace: Yes
- Finished area below ground: 984
- Finished area above ground: 2,171
Foyer
- Level: Main
- Area: 60
- Dimensions: 6x10
Heating & Cooling
- Heating features: Forced Air,Fireplace(s)
- Cooling features: Central Air
Interior Area
- Total structure area: 3,155
- Total interior livable area: 3,155 sqft
Kitchen
- Level: Main
- Area: 165
- Dimensions: 11x15
Laundry
- Level: Main
- Area: 56
- Dimensions: 8x7
Living Room
- Level: Main
- Area: 306
- Dimensions: 18x17
Office
- Level: Main
- Area: 165
- Dimensions: 11x15
Primary Bathroom
- Level: Upper
- Area: 80
- Dimensions: 8x10
Recreation Room
- Level: Lower
- Area: 160
- Dimensions: 16x10
Property
Accessibility
- Accessibility features: Soaking Tub
Details
- Parcel number: 161550250
- Zoning description: Residential-Single Family
- Foundation area: 1064
Features
- Levels: Two
- Stories: 2
- Pool features: None
- Patio & porch: Front Porch,Patio
- Fencing: Chain Link,Wood
Lot
- Lot size: 0.33 Acres
- Features: Tree Coverage - Medium
- Lot size dimensions: 64 x 191 x 103 x 161
Parking
- Total spaces: 3
- Parking features: Attached,Asphalt,Garage,Garage Door Opener,Heated Garage,Insulated Garage
- Has garage: Yes
- Attached garage spaces: 3
- Covered spaces: 3
- Has uncovered spaces: Yes