

123 20th Ave SW, Cambridge, MN, 55008
About This Home
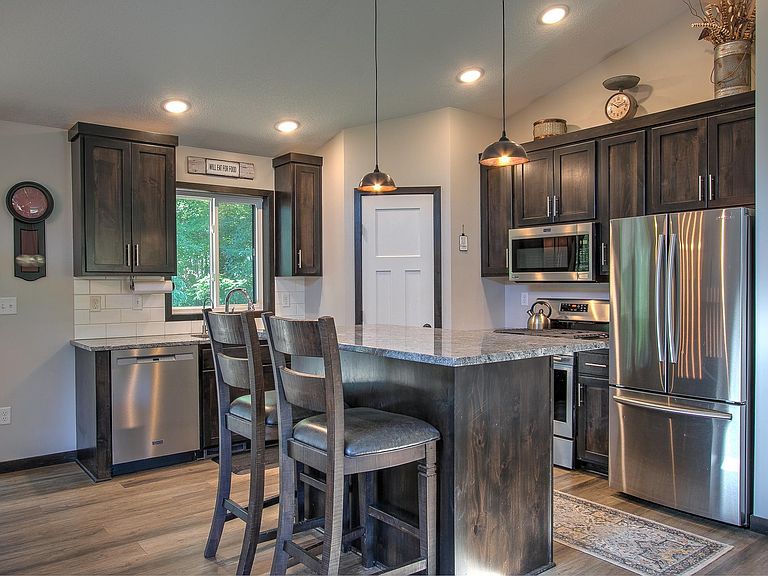
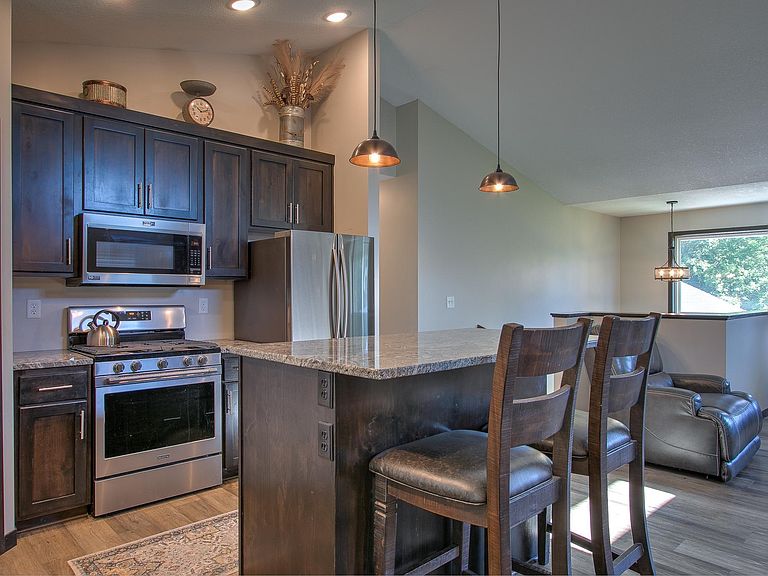
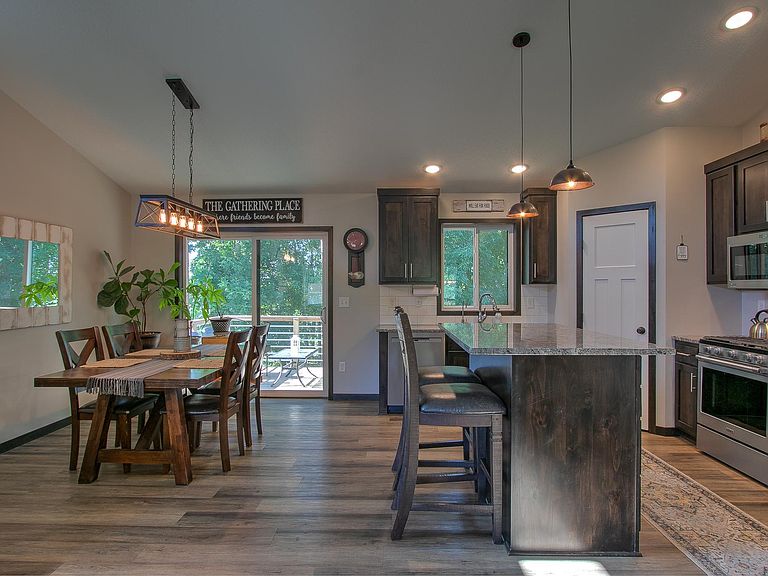
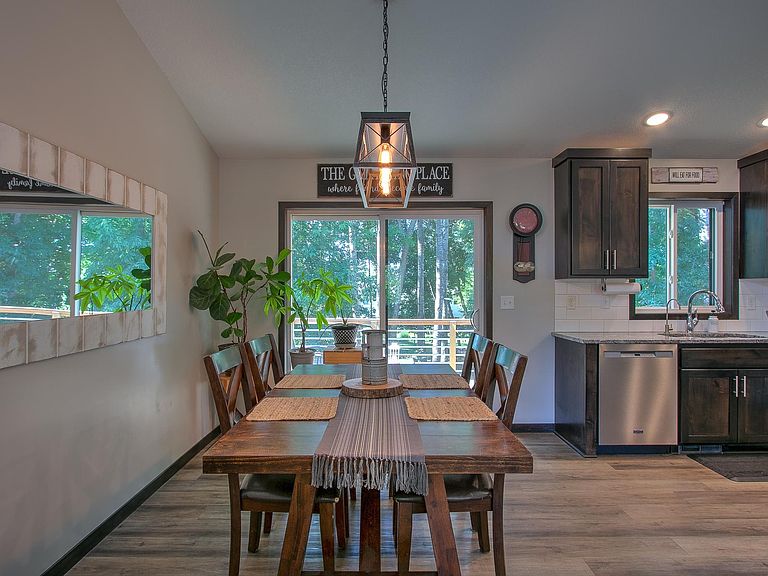
Modern construction, desirable upgrades, outdoor living spaces, and room to grow make this move-in-ready home an exceptional opportunity in one of the most welcoming communities. This spacious 4-bedroom, 3-bathroom home offers a thoughtfully designed floor plan with quality finishes throughout. The main level features durable commercial-grade vinyl plank flooring, an open-concept living area, and a well-appointed kitchen complete with granite countertops, a center island, pantry, and impressive 42-inch upper cabinets that provide abundant storage and style. Enjoy your time outside on the 10x22 deck, the patio underneath, or wait for the evening to start a fire to enjoy the evening skies. This is an opportunity to own a beautiful home in Cambridge, where small-town charm meets modern convenience. Enjoy easy access to local parks, trails, community events, shopping, and dining while still embracing the relaxed lifestyle that makes Cambridge such a desirable place to call home. Take a walk through the home with our Matterport tour!
Getting Around
 Car-Dependent
 Very Limited Transit
 Somewhat Bikeable
Schools
Construction
Condition
- Year built: 2021
Materials
- Roof: Age 8 Years or Less,Asphalt
- Construction materials: Block,Frame
Type & Style
- Home type: SingleFamily
- Property subType: Single Family
Interior
Appliances
- Appliances included: Air-To-Air Exchanger,Dishwasher,Disposal,Dryer,Electric Water Heater,Microwave,Range,Refrigerator,Stainless Steel Appliance(s),Washer,Water Softener Owned
- Laundry features: In Basement,Gas Dryer Hookup,Lower Level,Laundry Room,Washer Hookup
Basement
- Has basement: Yes
- Basement: Block,Crawl Space,Daylight,Partially Finished,Sump Basket,Tile Shower,Walk-Out Access
Bedroom
- Level: Upper
- Area: 169
- Dimensions: 13x13
Bedroom2
- Level: Upper
- Area: 140
- Dimensions: 10x14
Bedroom3
- Level: Lower
- Area: 132
- Dimensions: 11x12
Bedroom4
- Level: Lower
- Area: 143
- Dimensions: 11x13
Bedrooms & Bathrooms
- Bedrooms: 4
- Bathrooms: 3
- Full bathrooms: 1
- 3/4 bathrooms: 2
Deck
- Area: 220
- Dimensions: 10x22
Dining Room
- Level: Upper
- Area: 110
- Dimensions: 10x11
Features
- Finished area below ground: 428
- Finished area above ground: 1,260
Heating & Cooling
- Heating features: Forced Air
- Cooling features: Central Air
Interior Area
- Total structure area: 2,404
- Total interior livable area: 1,688 sqft
Kitchen
- Level: Upper
- Area: 144
- Dimensions: 12x12
Living Room
- Level: Upper
- Area: 180
- Dimensions: 12x15
Patio
- Area: 220
- Dimensions: 10x22
Property
Accessibility
- Accessibility features: None
Details
- Parcel number: 153170020
- Zoning description: Residential-Single Family
- Foundation area: 1144
Features
- Levels: Multi/Split
- Pool features: None
- Patio & porch: Deck,Patio
- Fencing: Invisible
Lot
- Lot size: 0.38 Acres
- Features: Tree Coverage - Medium
- Lot size dimensions: 80 x 203 x 80 x 209
Parking
- Total spaces: 3
- Parking features: Attached,Asphalt,Garage Door Opener
- Has garage: Yes
- Attached garage spaces: 3
- Covered spaces: 3
- Has uncovered spaces: Yes