

79 Beech Tree Ct #U-0025, Annville, PA, 17003
About This Home
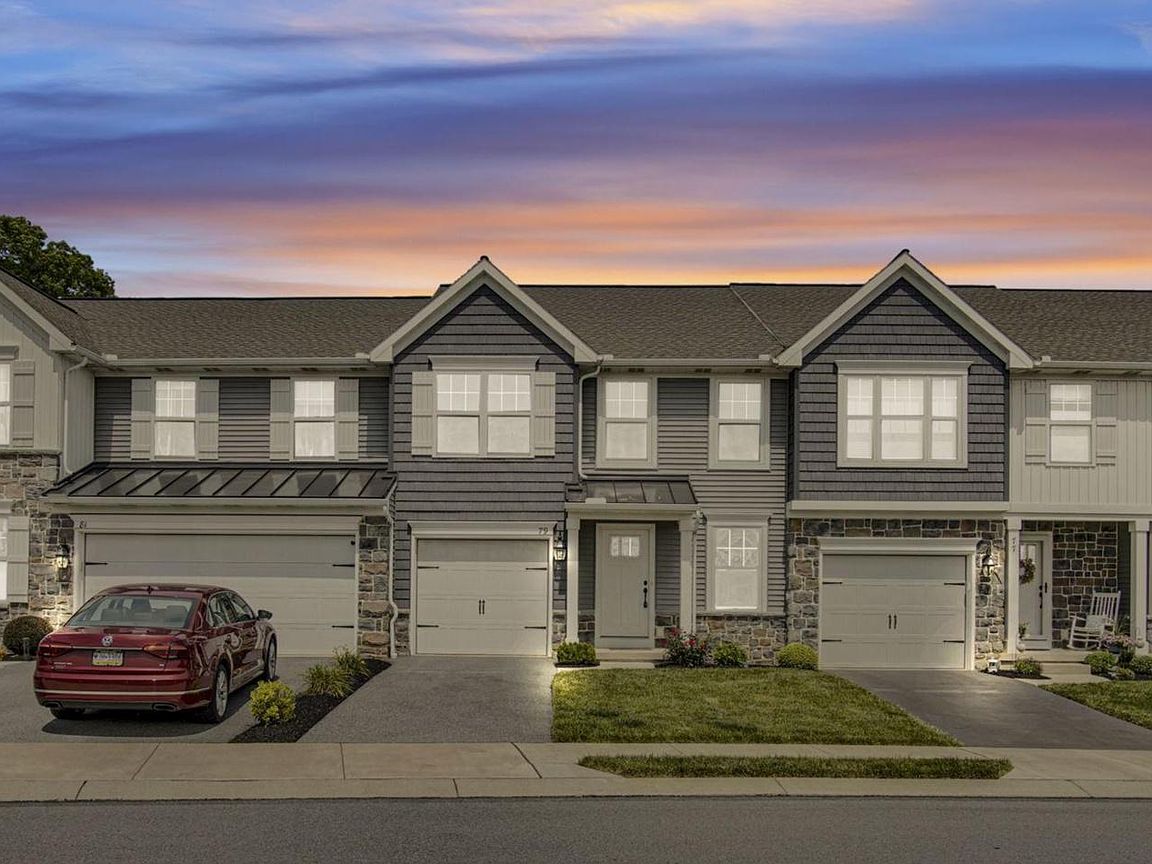
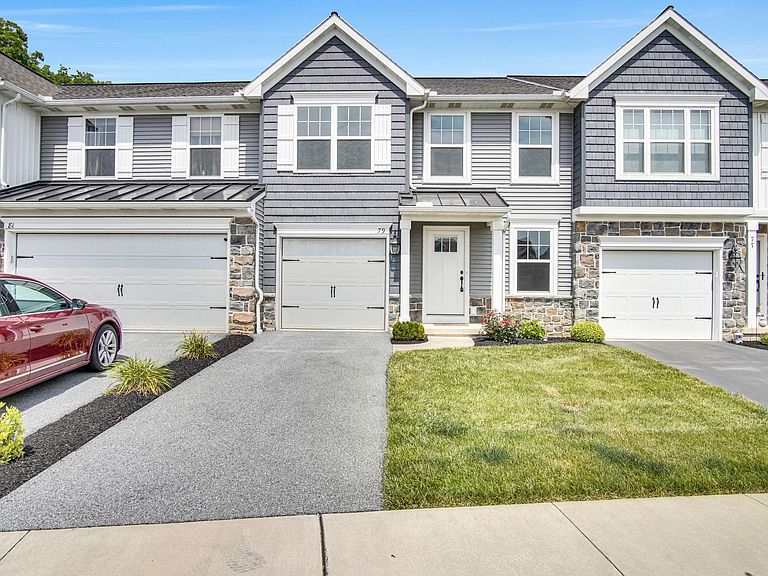
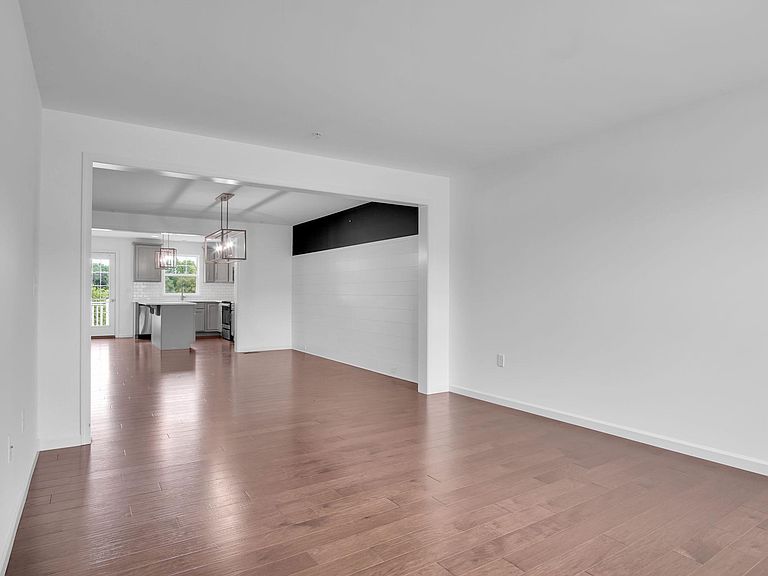
MAJOR PRICE IMPROVEMENT! An incredible opportunity for buyers! Don’t miss your chance to make this home yours! Nestled in the Mayapple Woods community, this 2020 built townhome features 4 bedrooms, 2.5 bathrooms and delivers the kind of finishes you'd expect: quartz countertops, upgraded pantry cabinetry, California Closets, and a beautiful mix of hardwood, ceramic tile, and vinyl flooring throughout an open-concept layout. The owner's suite is a genuine retreat, complete with an ensuite bath and walk-in closet. The rear deck gives you outdoor space without outdoor chores because here, the HOA handles the lawn care and snow removal. The full walkout basement is a blank canvas ready to become a home gym, rec room, office, or future equity... plus an attached garage with low-maintenance exterior. Located in the Annville-Cleona School District, just minutes from Hershey, dining, and everyday conveniences. Whether this is your first set of keys or your next chapter, this one makes the move easy. Schedule your showing today!
Getting Around
 Car-Dependent
 Very Limited Transit
 Somewhat Bikeable
Schools
Construction
Condition
- Property condition: Very Good
- Year built: 2020
Materials
- Foundation: Concrete Perimeter
- Roof: Architectural Shingle
- Construction materials: Vinyl Siding
Other
- Builder name: GARMAN BUILDERS
Type & Style
- Home type: Townhouse
- Architectural style: Traditional
- Property subType: Townhouse
Interior
Appliances
- Appliances included: Dishwasher,Dryer,Oven/Range - Electric,Refrigerator,Washer,Microwave,Electric Water Heater
- Laundry features: Upper Level
Basement
- Area: 0
Basement
- Has basement: Yes
- Basement: Full,Concrete,Unfinished,Walk-Out Access
Bedrooms & Bathrooms
- Bedrooms: 4
- Bathrooms: 3
- Full bathrooms: 2
- 1/2 bathrooms: 1
- Main level bathrooms: 1
- Main level bedrooms: 1
Features
- Bathroom - Stall Shower,Bathroom - Tub Shower,Ceiling Fan(s),Open Floorplan,Kitchen Island,Pantry,Primary Bath(s),Recessed Lighting,Store/Office,Upgraded Countertops,Walk-In Closet(s),Dry Wall
- Window features: Double Pane Windows,Energy Efficient,Insulated Windows
- Flooring: Ceramic Tile,Hardwood,Vinyl,Carpet,Wood
- Finished area below ground: 0
- Finished area above ground: 2,080
Heating & Cooling
- Heating features: Forced Air,Natural Gas
- Cooling features: Central Air,Electric
Interior Area
- Total structure area: 2,080
- Total interior livable area: 2,080 sqft
Property
Accessibility
- Accessibility features: 2+ Access Exits,Accessible Entrance
Details
- Parcel number: 2923120553633930000
- Zoning: R2
- Zoning description: Medium Density Residential
- Special condition: Standard
Features
- Levels: Three
- Stories: 3
- Pool features: None
- Patio & porch: Deck
Parking
- Total spaces: 1
- Parking features: Garage Faces Front,Garage Door Opener,Inside Entrance,Driveway,Attached
- Has garage: Yes
- Attached garage spaces: 1
- Covered spaces: 1
- Has uncovered spaces: Yes