


560 E 1140 S, Roosevelt, UT, 84066
About This Home
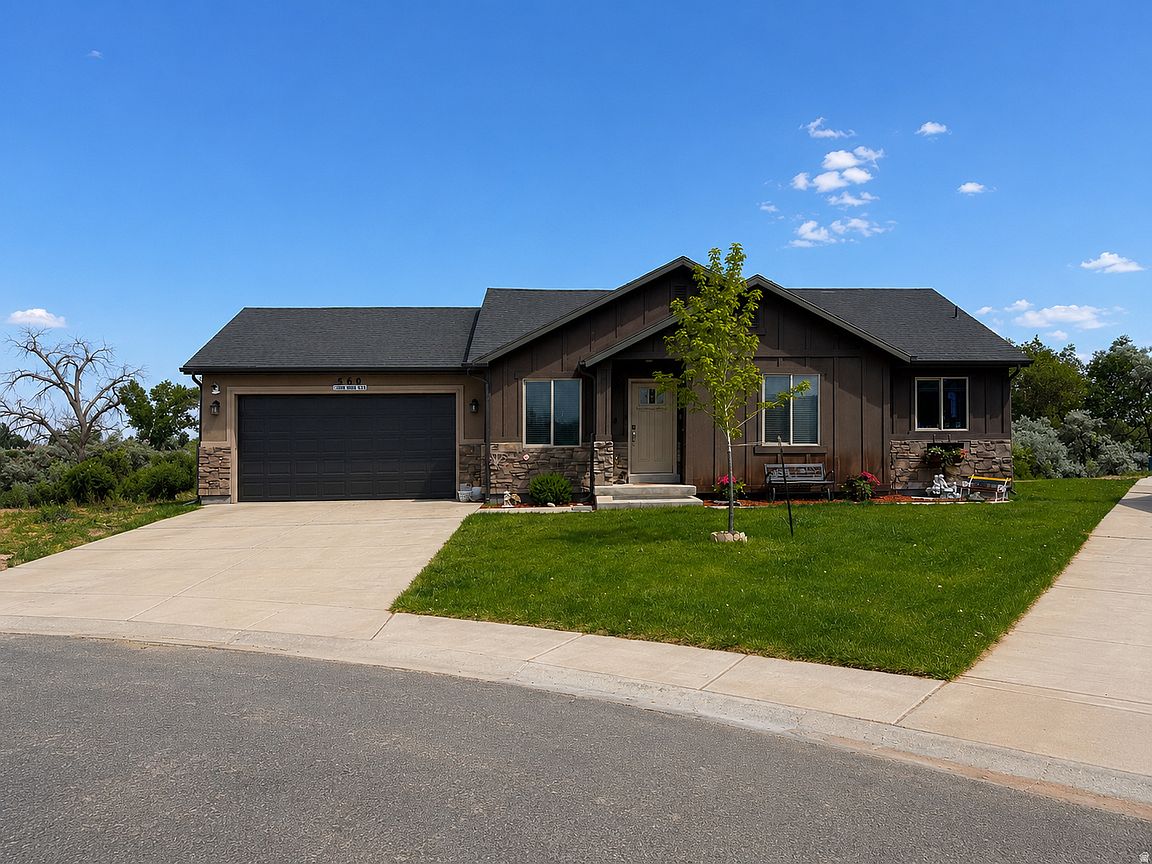
Welcome Home! This 4-bedroom, 3-bathroom home is located in one of Roosevelt's desirable established neighborhoods. This property offers the perfect blend of comfort, convenience, and small-town living. Nestled on a quiet cul-de-sac, this home enjoys minimal traffic, creating a peaceful setting that's ideal for relaxing, spending time outdoors, and enjoying the neighborhood. Inside, you'll find a functional floor plan filled with natural light and designed for comfortable everyday living. With four spacious bedrooms and three bathrooms, there's plenty of room for family and guests. The attached two-car garage provides ample space for parking and additional storage. The partially finished basement offers endless possibilities, giving you the opportunity to customize the remaining space to fit your lifestyle. Whether you envision a home theater, game room, home gym, office, or additional living space, the unfinished area is ready for your personal touch.. Whether you're a first-time homebuyer, looking for more space, or searching for your next investment, this home presents an excellent opportunity in one of Roosevelt's peaceful neighborhoods. Square footage figures are provided as a courtesy estimate. Buyer is advised to obtain an independent measurement
Getting Around
 Car-Dependent
 Very Limited Transit
 Somewhat Bikeable
Schools
Construction
Condition
- Property condition: Blt./Standing
- Year built: 2013
Materials
- Roof: Asphalt
- Construction materials: Asphalt,Stone,Stucco
Type & Style
- Home type: SingleFamily
- Architectural style: Rambler/Ranch
- Property subType: Single Family Residence
Interior
Appliances
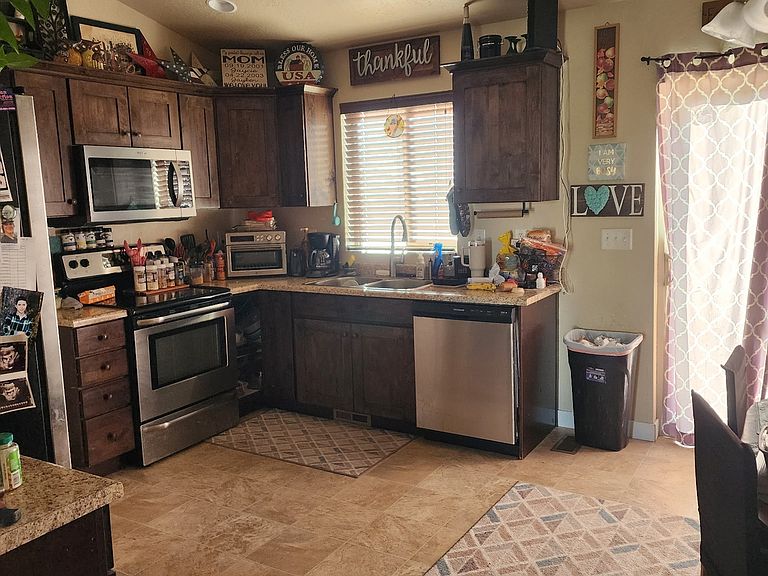
- Appliances included: Microwave,Range Hood,Refrigerator,Disposal,Free-Standing Range
- Laundry features: Electric Dryer Hookup
Basement
- Has basement: Yes
- Basement: Full
Bedrooms & Bathrooms
- Bedrooms: 4
- Bathrooms: 3
- Full bathrooms: 2
- 3/4 bathrooms: 1
- Main level bedrooms: 1
Features
- Vaulted Ceiling(s),Granite Counters
- Window features: Blinds
- Flooring: Carpet,Laminate,Linoleum
- Finished area below ground: 0
- Finished area above ground: 2,292
Heating & Cooling
- Heating features: Forced Air
- Cooling features: Central Air,Ceiling Fan(s)
Interior Area
- Total structure area: 2,292
- Total interior livable area: 2,292 sqft
Master Bedroom
- Level: Second
Property
Details
- Parcel number: 0000350862
- Zoning description: Single-Family
- Exclusions: Dryer,Washer,Window Coverings
Features
- Stories: 2
- Residential vegetation: Landscaping: Part
Lot
- Lot size: 0.27 Acres
- Features: Cul-De-Sac,Sprinkler: Auto-Part
- Lot size dimensions: 0.0 x 0.0 x 0.0
Parking
- Total spaces: 2
- Parking features: Garage - Attached
- Has garage: Yes
- Attached garage spaces: 2
- Covered spaces: 2