



205 Buckhead Forest Dr, Warner Robins, GA, 31088
About This Home
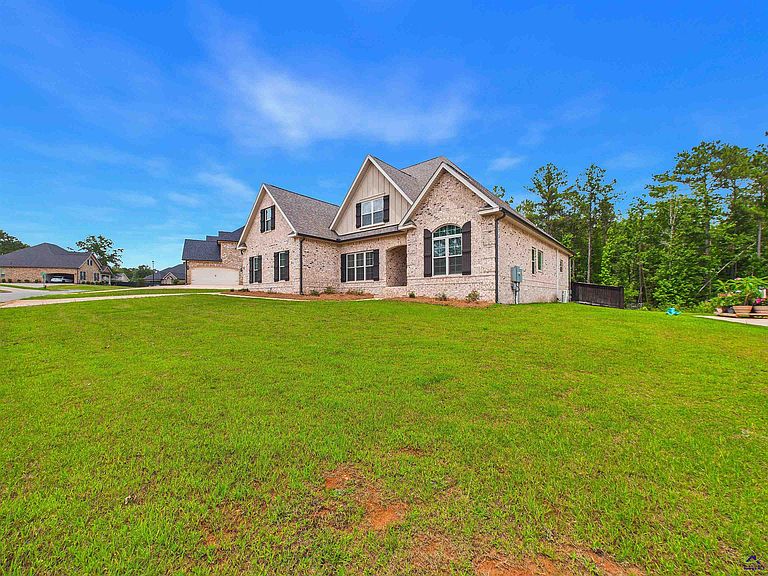
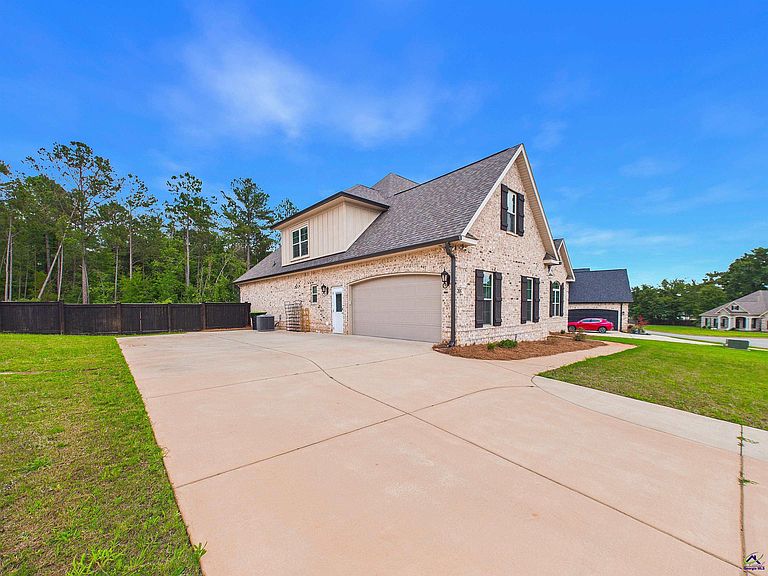
Beautiful custom-built all-brick home in Buckhead Forest Subdivision! This spacious home features 4 bedrooms, 3 bathrooms, a large bonus room, and a split floor plan. Both downstairs bedrooms are oversized master-style suites with custom built-in cabinets and shelving. Enjoy a cozy living area with the fireplace, elegant, coffered ceilings, and beautiful chandelier/light fixtures throughout. Engineered Hardwood Flooring, Custom Built kitchen cabinets with glass. The home also offers a formal dining room, a relaxing, jetted tub in the primary bath, and upgrades throughout. A standout feature is the CUSTOM MOTHER-IN-LAW SUITE WITH FULL KITCHEN, perfect for guests or extended family. Step outside to a privacy-fenced backyard with beautiful outdoor lighting, creating the perfect space to relax and enjoy the outdoors. Additional features include a sprinkler system and a desirable location in Buckhead Forest, zoned for Houston County High School.
Getting Around
 Car-Dependent
 Very Limited Transit
 Somewhat Bikeable
Schools
Construction
Condition
- Property condition: ReSale
- Year built: 2023
Materials
- Construction materials: Brick
Type & Style
- Home type: SingleFamily
- Property subType: Single Family Residence
Interior
Appliances
- Appliances included: Gas Range,Disposal,Dishwasher,Microwave,Refrigerator
Bedrooms & Bathrooms
- Bedrooms: 4
- Bathrooms: 4
- Full bathrooms: 4
Dining Room
- Features: Separate
Features
- Soaking Tub,Ceiling Fan(s)
- Window features: Blinds
- Flooring: Carpet,Tile,Engineered Hardwood
- Number of fireplaces: 1
- Fireplace features: Electric
- Fireplace: Yes
- Attic: Storage
- Finished area below ground: 0
- Finished area above ground: 3,655
Heating & Cooling
- Heating features: Central,Heat Pump
- Cooling features: Central Air,Heat Pump
Interior Area
- Total interior livable area: 3,655 sqft
Master Bedroom
- Level: Main
Property
Details
- Parcel number: 0W1680025000
Features
- Levels: 2 Story or More
- Stories: 2
- Pool features: None
- Patio & porch: Covered
- Fencing: Privacy
Lot
- Lot size: 0.29 Acres
- Features: Sprinkler System
Parking
- Total spaces: 2
- Parking features: Garage,Attached,Garage Door Opener
- Has garage: Yes
- Covered spaces: 2